






Garage Stalls: 0
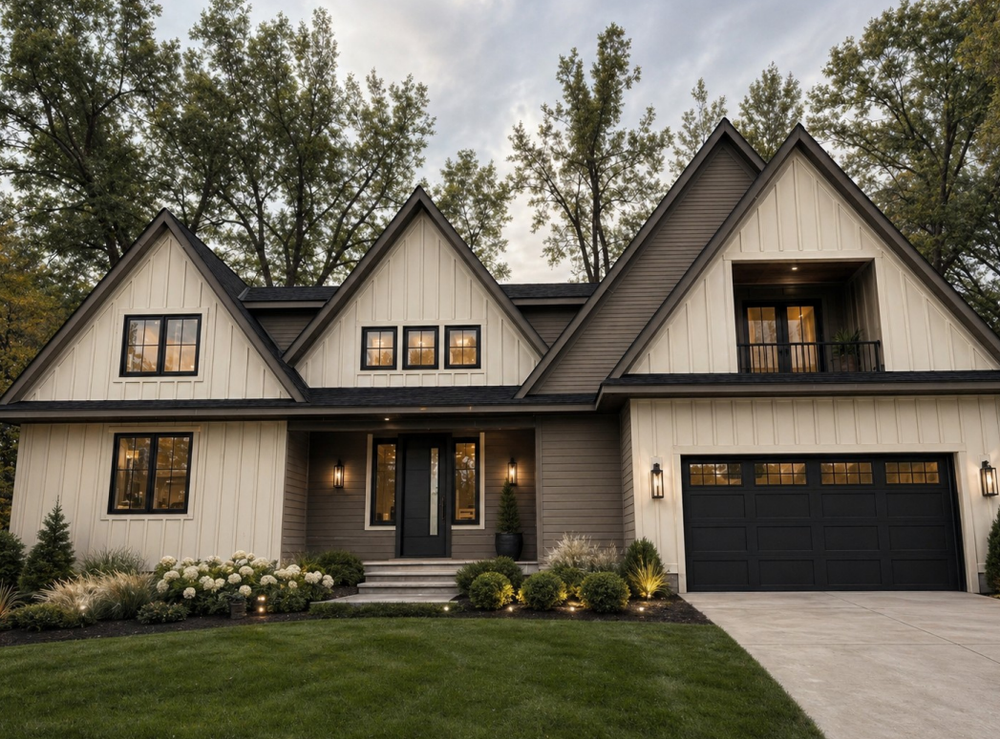
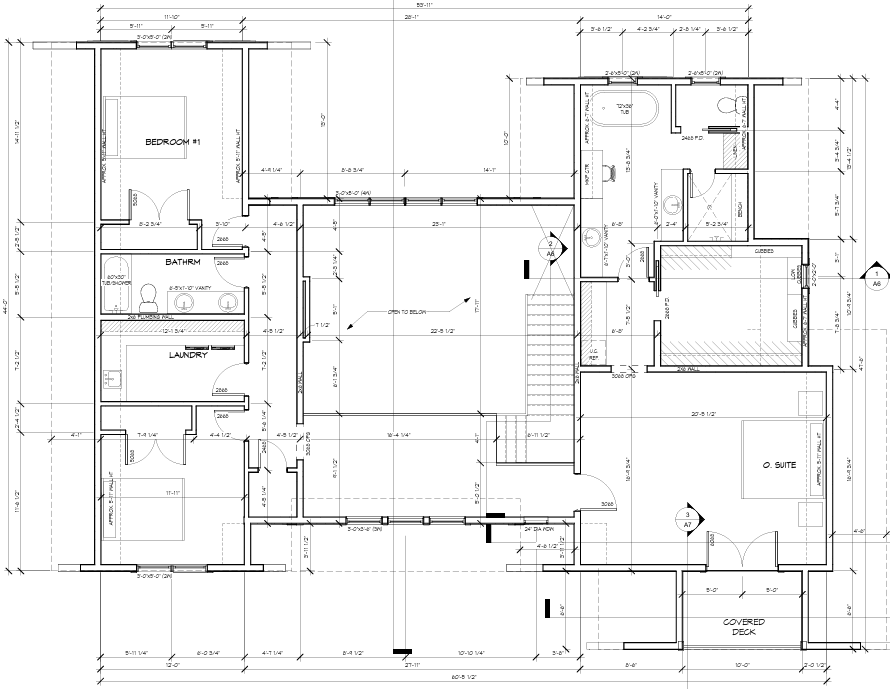
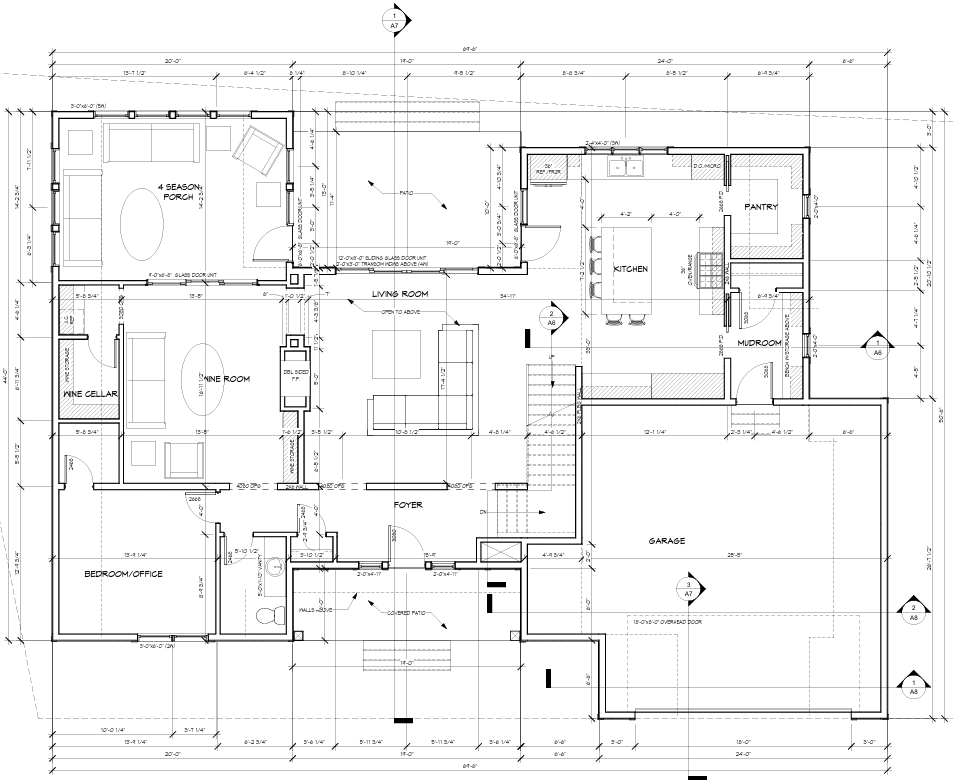
This exceptional custom-built home offers a timeless blend of modern elegance and everyday comfort, thoughtfully designed to embrace both luxurious living and the beauty of its natural surroundings. Striking architectural details, soaring rooflines, and a sophisticated board-and-batten siding with rich charcoal accents create unforgettable curb appeal. Inside, the heart of the home is a breathtaking two-story great room where dramatic ceilings, expansive windows, and one of three inviting fireplaces fill the space with warmth and natural light while showcasing picturesque views of the surrounding mature trees. The open-concept layout flows effortlessly into the gourmet kitchen, making it ideal for entertaining or quiet evenings at home. The spacious primary suite serves as a private retreat, complete with a luxurious spa-inspired bath, generous walk-in closet, and a dedicated coffee bar that brings everyday convenience and a touch of indulgence to your morning routine. A tranquil four-season room is perfectly nestled among the mature trees, offering a peaceful setting to relax year-round while enjoying the changing seasons from the comfort of indoors. For outdoor enthusiasts, the location is equally impressive, with direct access to nearby bike trails that make it easy to enjoy miles of scenic riding and walking. Even better, the purchase price includes a coveted boat slip, providing effortless access to the water for boating, fishing, and lakeside recreation. Combining luxurious amenities, exceptional craftsmanship, and an unbeatable location surrounded by nature, this remarkable residence offers an extraordinary lifestyle where comfort, convenience, and outdoor adventure come together in one truly exceptional property.









