




4 Bed
4 Bath
2289 sq. ft.
4721 89th Street NE,
Monticello, Minnesota 55369


This home will not be available for showing Easter Sunday.
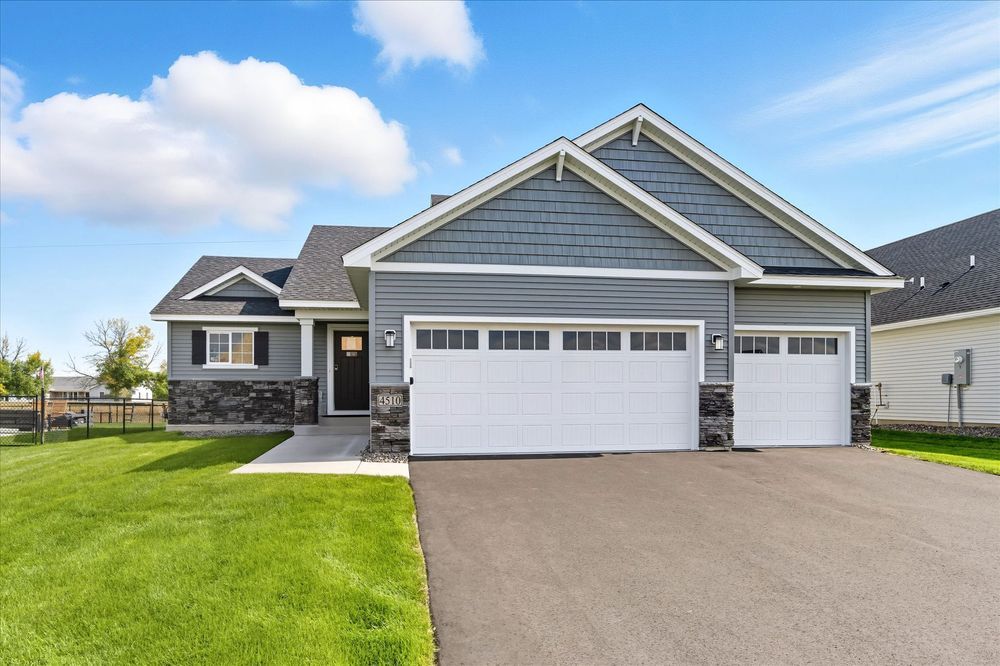
JP Brooks proudly presents the Maplewood in the Meadowbrook community of Monticello.
This beautifully designed floor plan features Elevation B, a finished walkout lower level, and a spacious three-car garage, all set on a desirable homesite within one of Monticello’s growing neighborhoods. Located in School District 882 – Monticello, this home offers comfort, flexibility, and thoughtful design for today’s lifestyle.
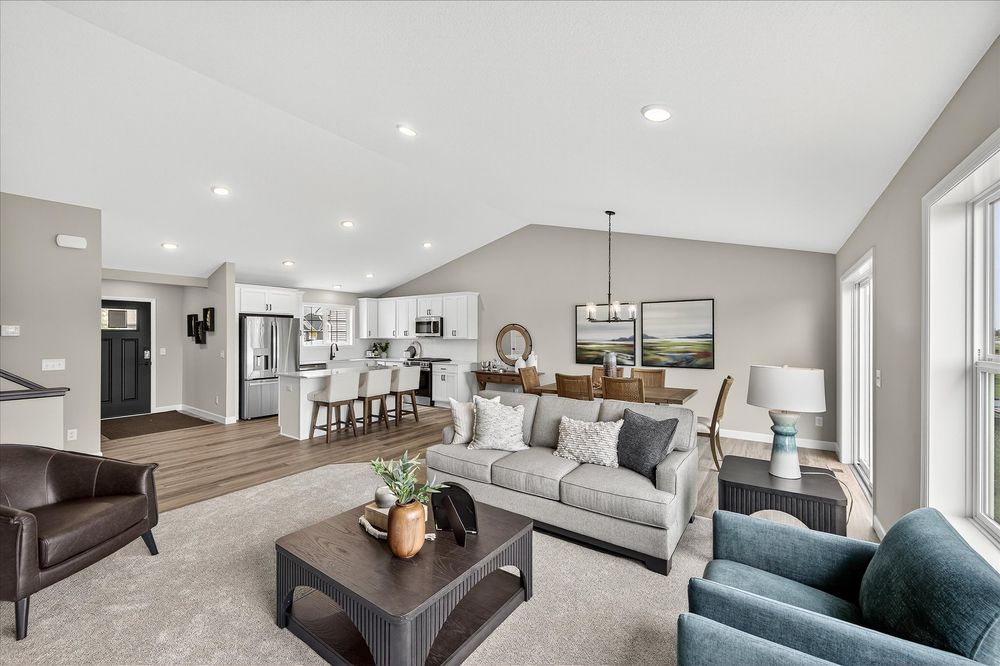
The main level showcases an open-concept layout with vaulted ceilings that enhance both the living and dining spaces. The living room includes an electric fireplace, creating a warm focal point while flowing seamlessly into the kitchen and dining area, perfect for everyday living and entertaining.
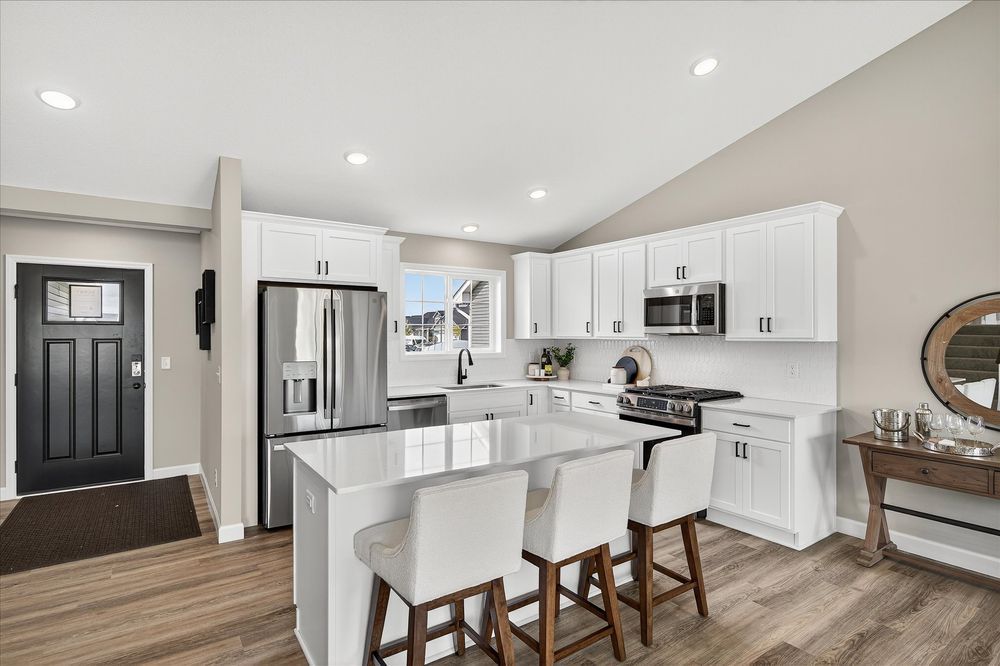
The kitchen is designed for both function and style, featuring: Quartz countertops, Large center island, Walk-in pantry, Stainless steel appliances, Abundant cabinet and prep space. A convenient mudroom, powder bath, and welcoming front entry complete the main level.
Upper Living offers a comfortable and private primary suite with an optional vaulted ceiling, walk-in closet, and a luxurious bathroom featuring dual vanities and a separate tub and shower. Two additional bedrooms, a full bathroom, and ample storage space complete the upper level, providing flexibility for family, guests, or home office needs.
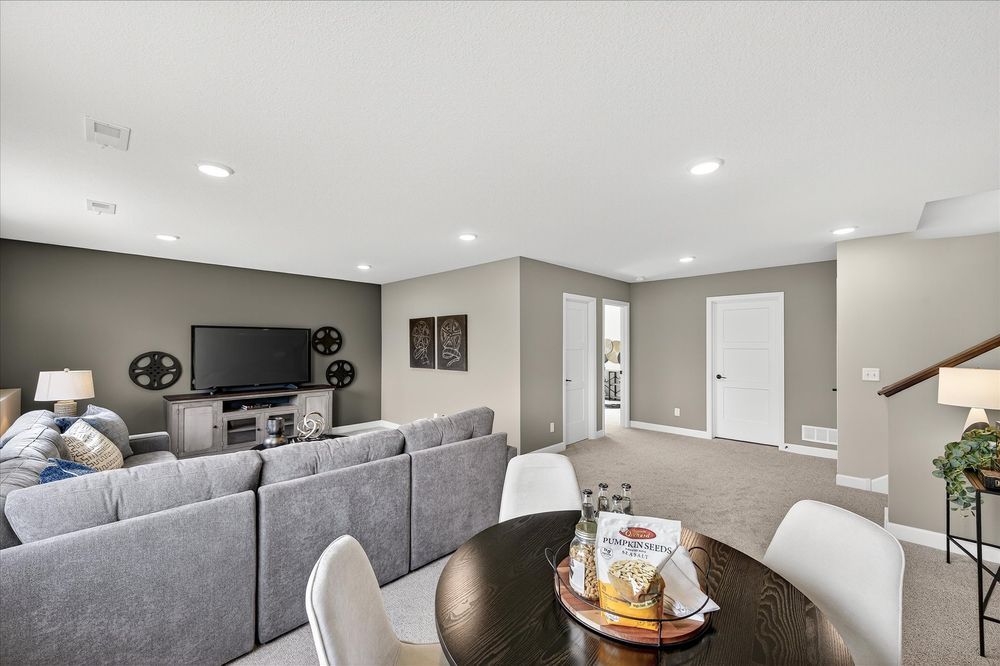
The finished walkout lower level adds valuable living space, including: A spacious family room with optional electric fireplace, Fourth bedroom, 3/4 bathroom and, Mechanical room with storage
This level is ideal for entertaining, hosting guests, or creating a private retreat with direct outdoor access.
The three-car garage offers plenty of room for vehicles, storage, and hobbies. The walkout homesite enhances natural light in the lower level and expands outdoor living opportunities.
Meadowbrook offers a peaceful setting with convenient access to local amenities, schools, parks, and major roadways. This growing Monticello neighborhood provides a welcoming environment with thoughtfully planned homesites and a strong sense of community.
Directions
I 94 W to MN - 241 W, onto 42nd St NE, Right onto Labeaux, Left onto Jason Ave NE to School Blvd, Left on Edmonson Ave NE
Continue to 89th Street NE
Please note: Photos, colors, features, and finishes are for illustration purposes only and may vary from the actual home.
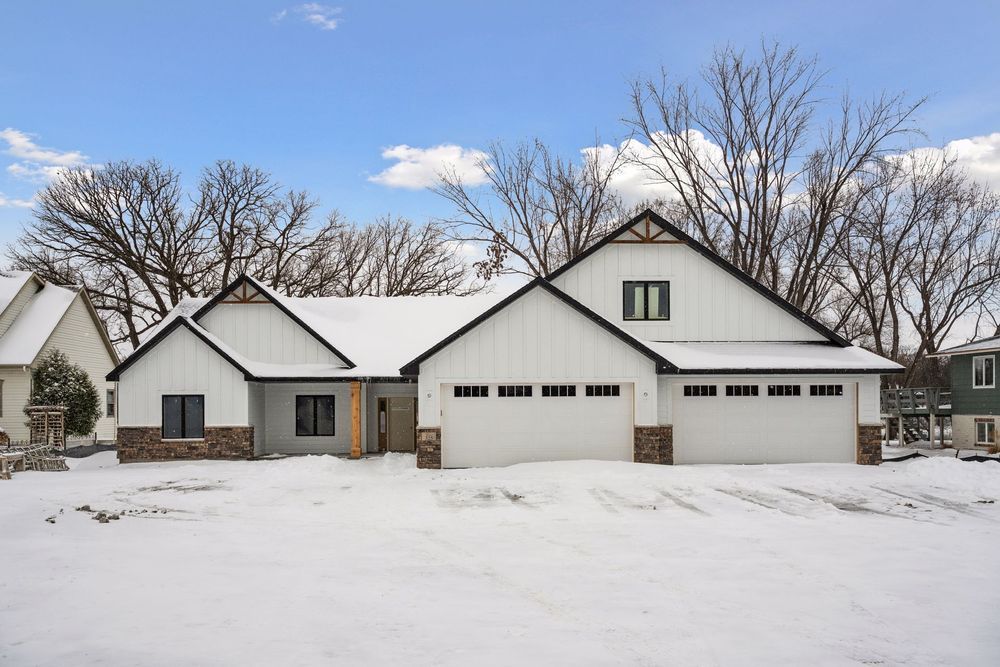
4 Bed
4 Bath
3042 sq. ft.
325 Riverview Drive,
Monticello, Minnesota 53362
This all-main floor living slab-on-grade floor plan combines thoughtful design, quality craftsmanship, and elegant finishes—all set on a scenic lot along the Mississippi River. The vaulted living room flows into the dining area and a custom gourmet kitchen featuring a large center island with a farmhouse-style sink, a walk-in butler’s pantry, and beautiful White Oak cabinetry throughout the home. The main primary suite offers a spacious walk-in closet and a luxurious full bathroom with a soaking tub and tiled walk-in shower. On the same side of the home, two additional bedrooms share another full bathroom, creating a well-planned bedroom layout. A second private primary suite is located on the opposite side of the home, just off the mudroom—ideal for guests or extended stays. Above the fully insulated 4-car garage is a finished bonus room, perfect for a home office, playroom, or media space. The adjacent loft area includes a fourth bathroom for added convenience. Additional features include 8-foot insulated garage doors, Marvin windows, alder wood accents, granite countertops, and detailed stone and tile work. Just install a garage heater to enjoy the space year-round. With its prime riverfront setting and high-end finishes, this home offers a rare blend of comfort, functionality, and natural beauty all in one easy-living layout.
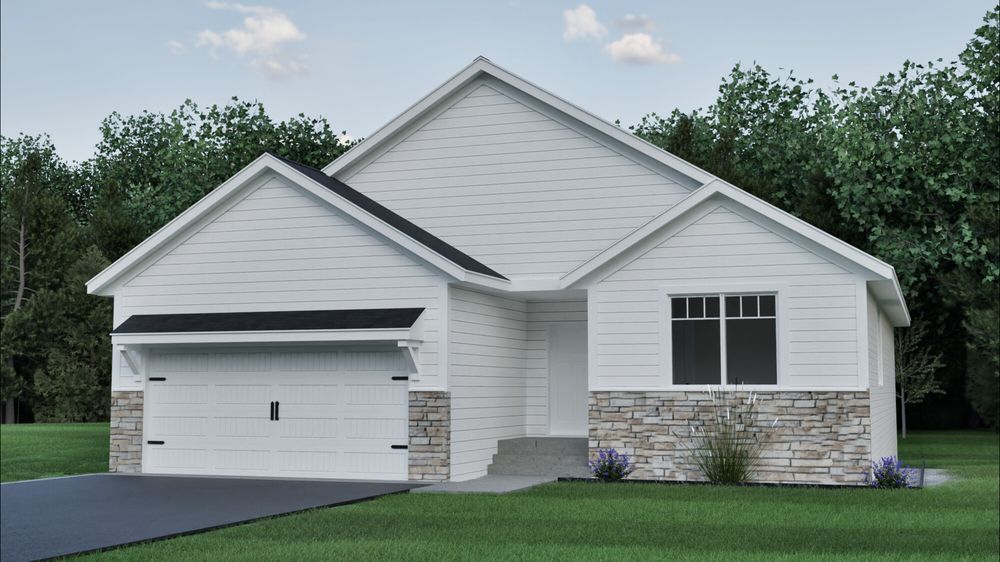
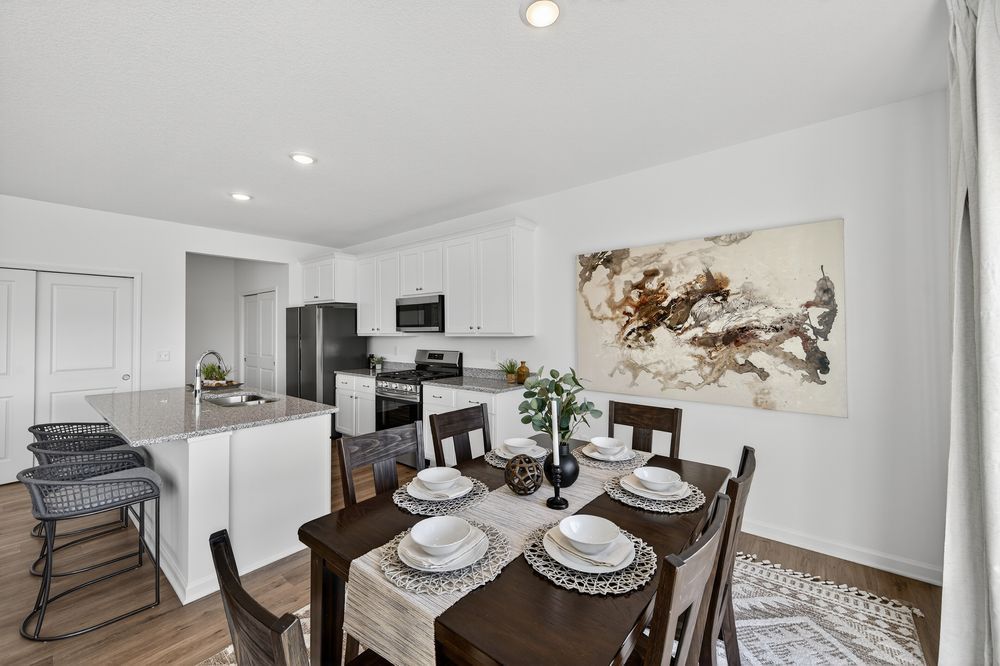
3 Bed
2 Bath
1517 sq. ft.
11492 37th Avenue SE,
Becker, Minnesota 55308
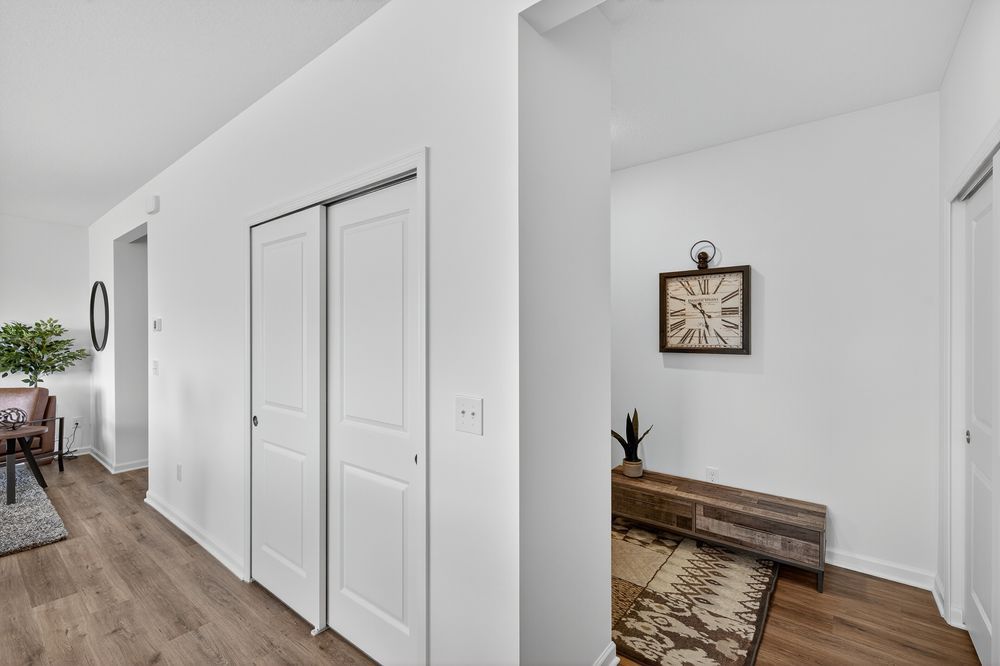
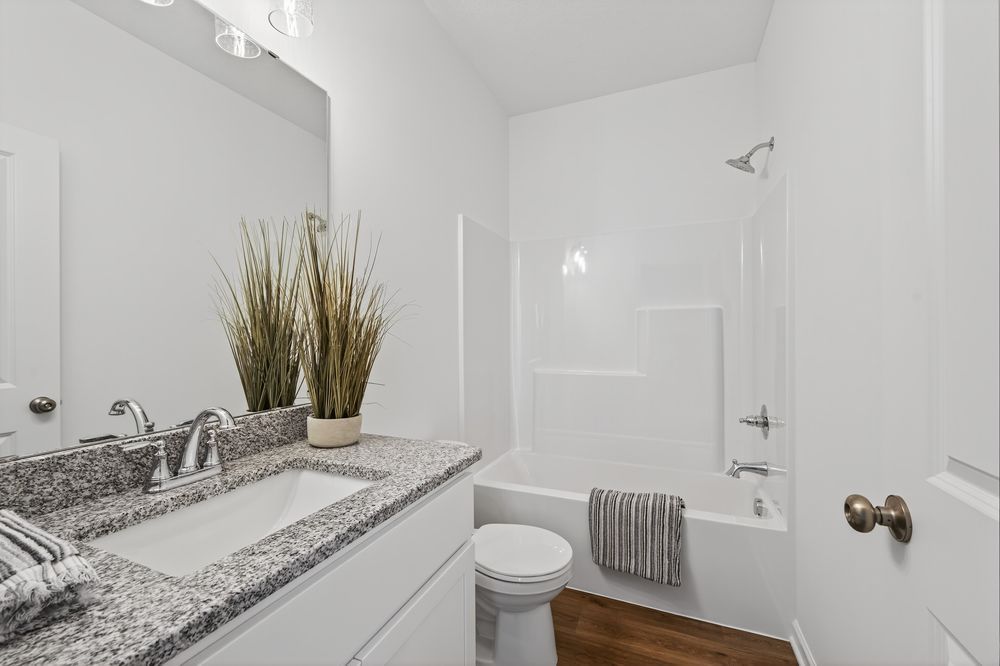
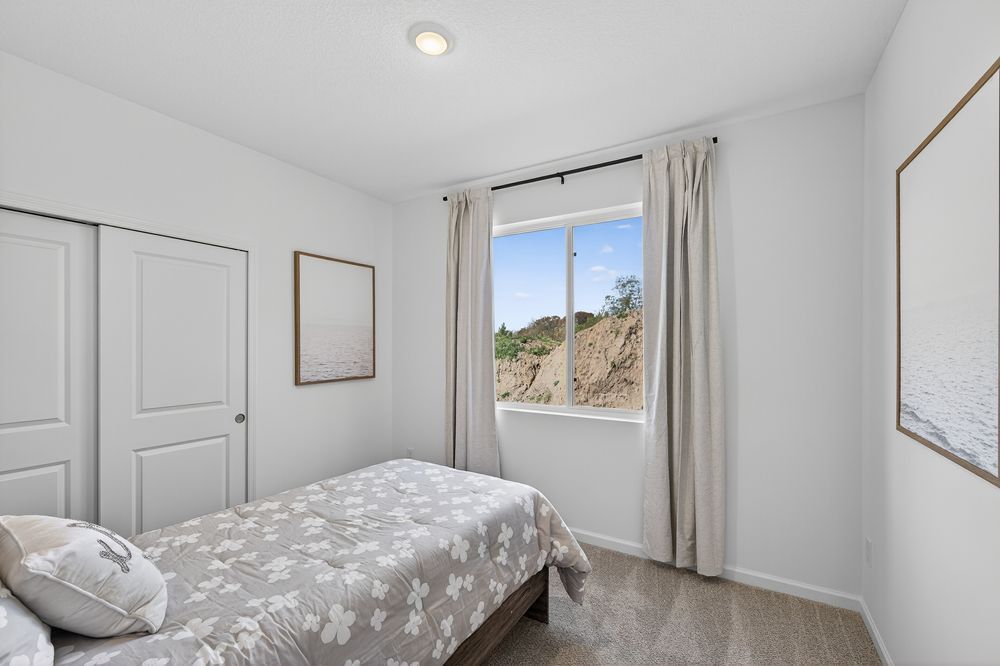
Spacious and thoughtfully designed, this 3-bedroom, 2-bath Rockwood rambler offers convenient one-level living with an inviting open-concept layout. The kitchen is equipped with granite countertops, stainless steel appliances, and soft-close cabinetry, seamlessly flowing into the main living spaces. Highlights include 9-foot ceilings, durable LVP flooring, and a practical mudroom designed for everyday ease. The private owner’s suite features a full en-suite bath and a generous walk-in closet. An unfinished walkout basement provides exceptional potential for future living space, customization, or ample storage. *Note: This home will be CLOSED Sunday, April 5th*
5 Bed
3 Bath
3,644 sq. ft.
22173 174th Street NW,
Big Lake, Minnesota 55309
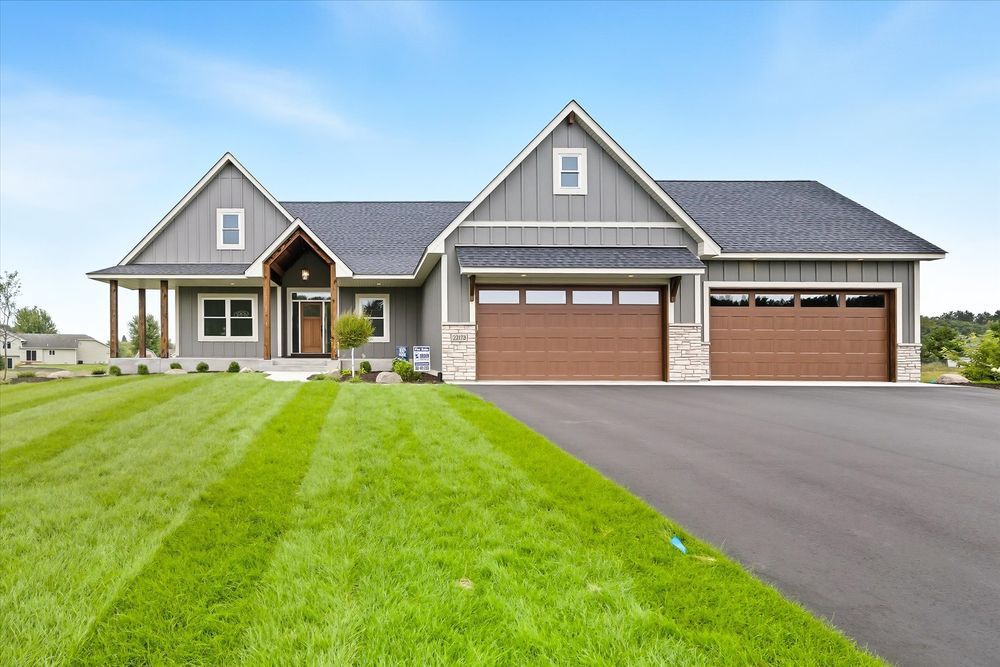

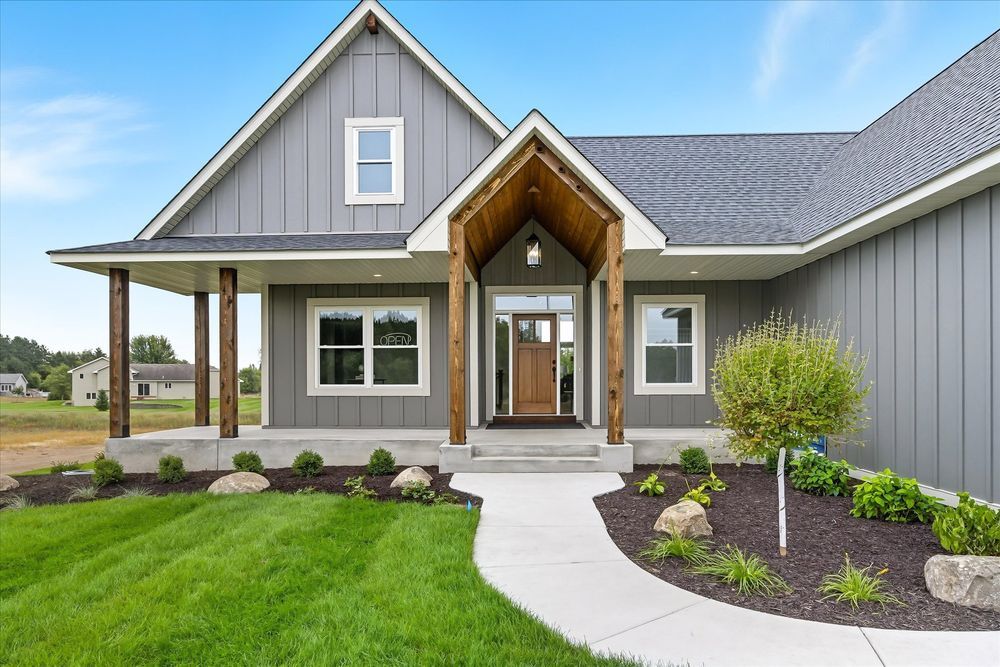
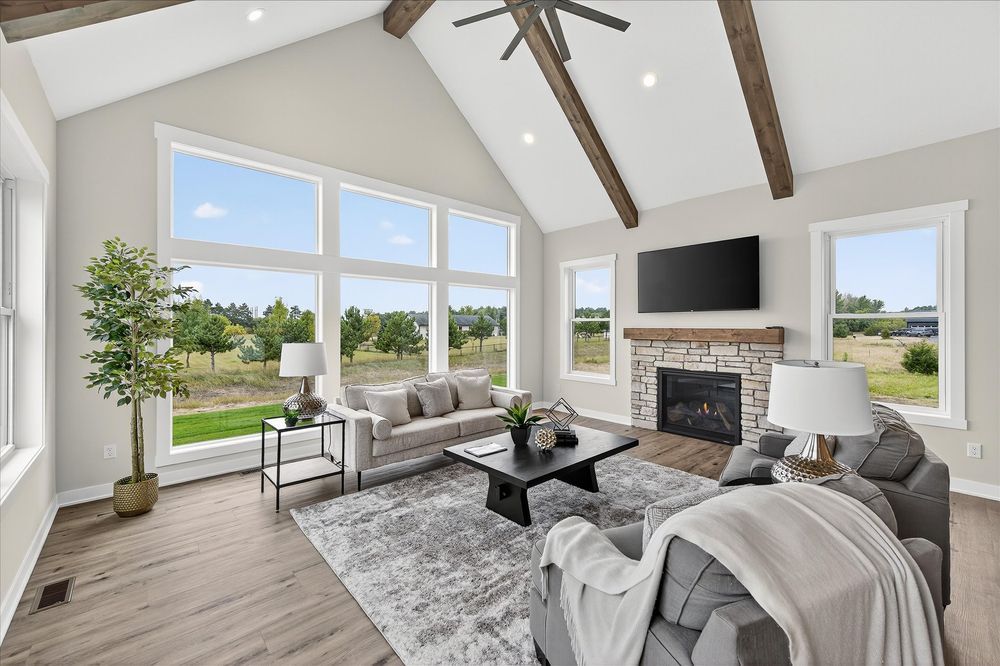
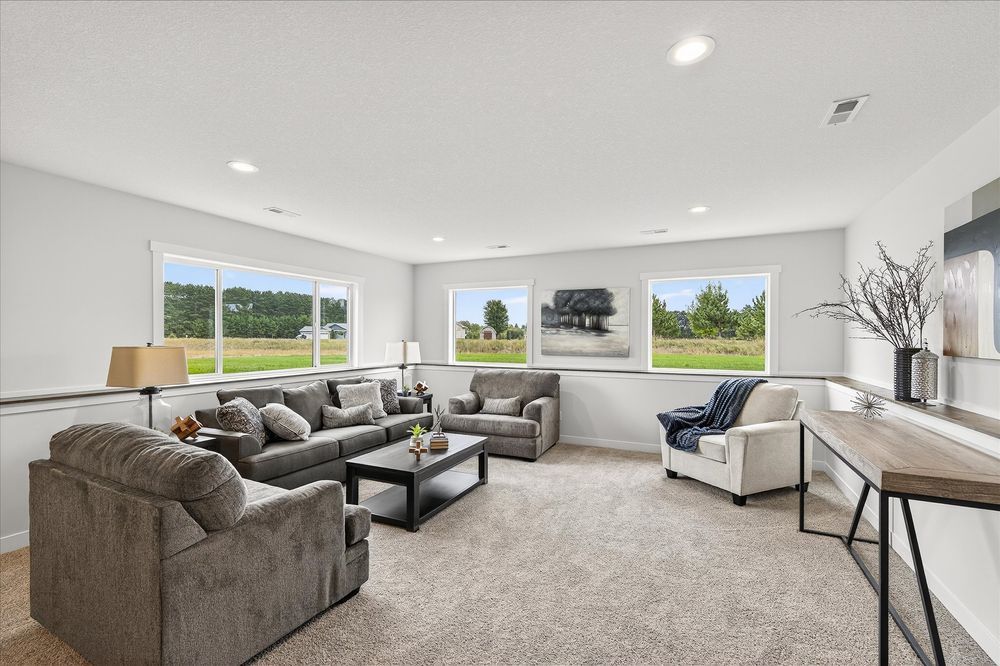
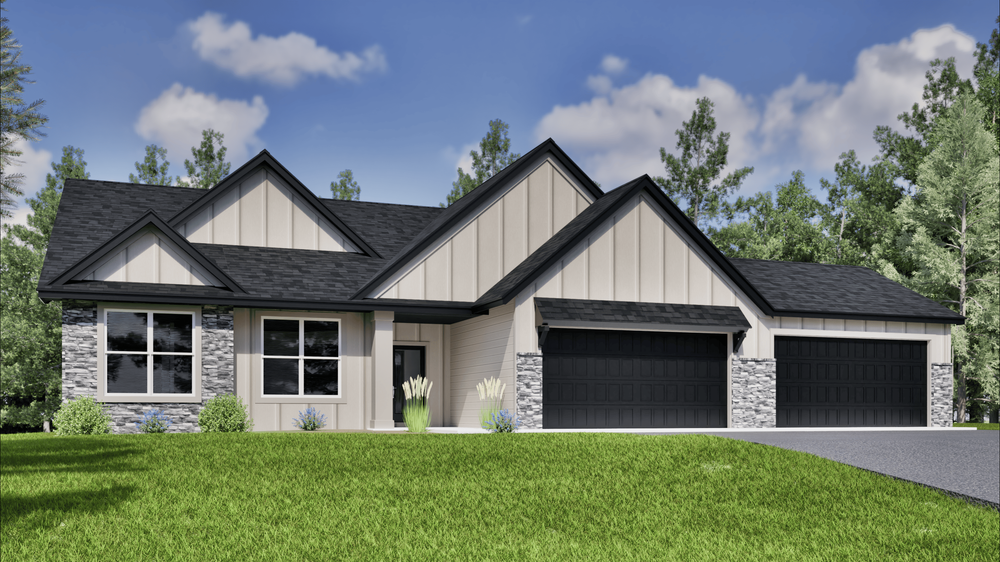
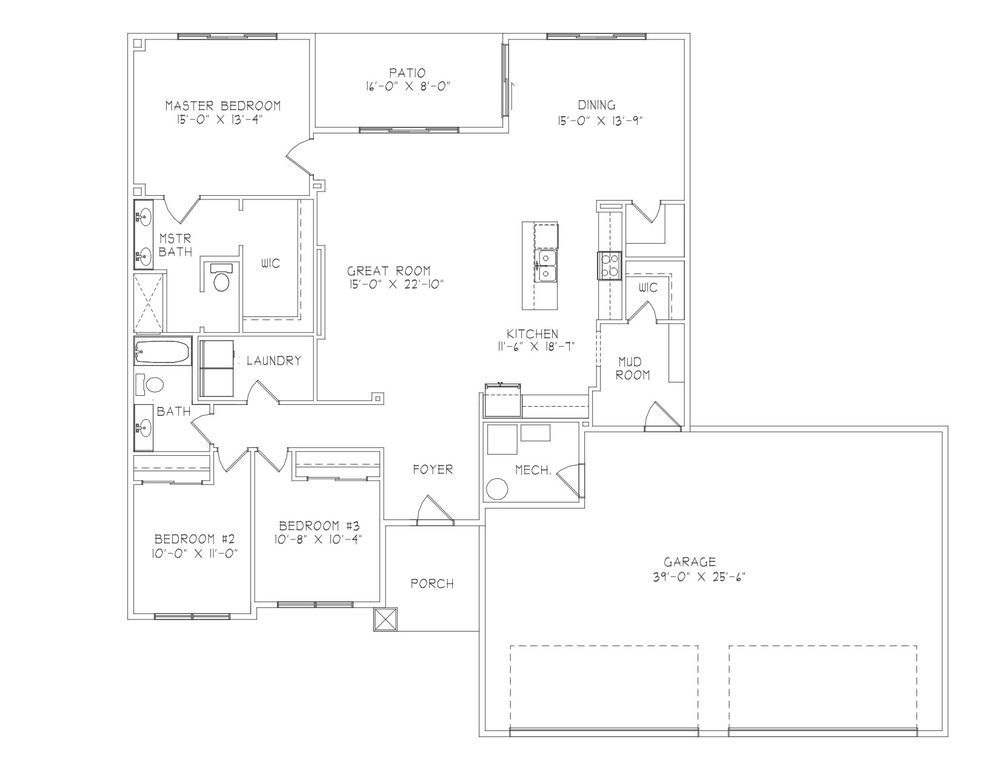
Meadow Estates by Ziegler Custom Homes is located in Big Lake. Now offering acreage lots in a quiet country setting ready for you to build your custom dream home. This beautiful rambler designed for gatherings features a spacious kitchen that highlights a large center island and walk-in pantry. Great room with vaulted, beamed ceiling and gas fireplace. Primary bedroom with private en suite that includes dual sinks, tile shower and walk-in closet. One additional bedroom, full bath, and laundry all on the main level. Finished lower level showcases a large family room with a wet bar, three additional bedrooms and bathroom.
Note: This model will be closed on Easter Sunday.
3 Bed
2 Bath
1968 sq. ft.
17894 262nd Avenue NW,
Big Lake, Minnesota 55309
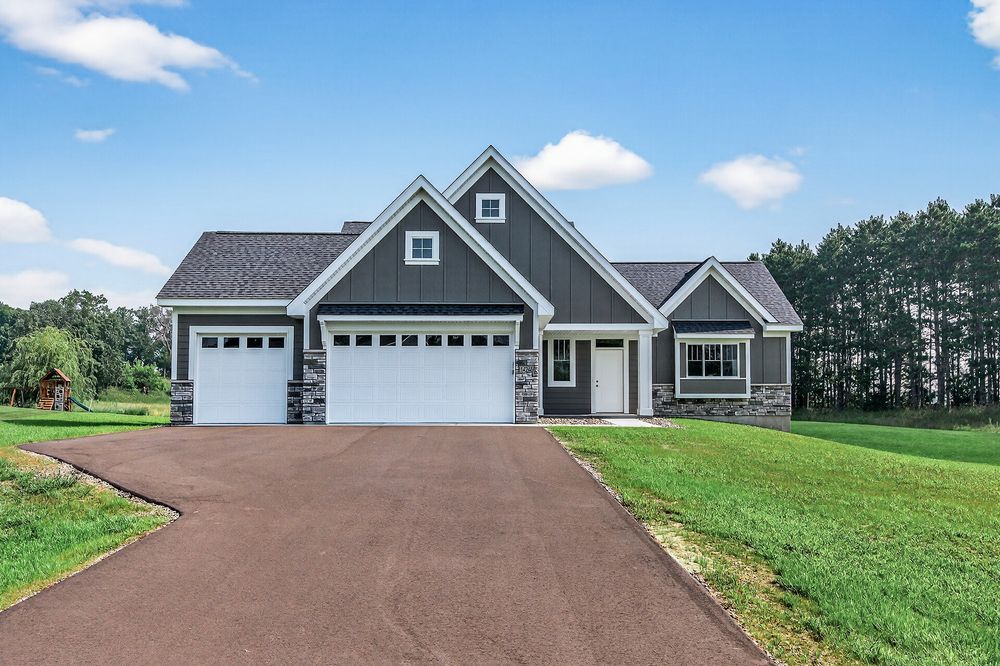
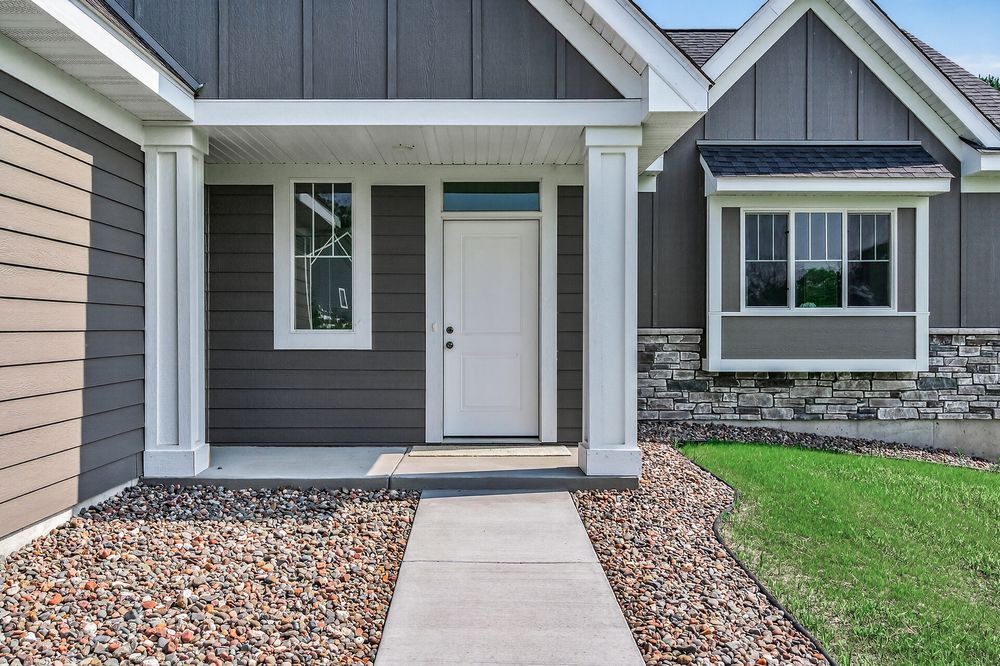
This executive slab-on-grade rambler is set on a private 2.5-acre wooded lot in Pine Crest Estates West, offering effortless main-level living in a serene natural setting. The open-concept design is filled with natural light from expansive windows that showcase peaceful, scenic views. Architectural details include archways, custom cabinetry, luxury vinyl plank flooring, quartz countertops, and a cozy fireplace. The chef’s kitchen is ideal for everyday living and entertaining. The private primary suite features a spacious walk-in closet and an ensuite with dual vanities, complemented by the convenience of a main-level laundry room. Enjoy the quiet of rural living with quick access to city amenities. With Sand Dunes State Forest bordering the neighborhood and Sherburne National Wildlife Refuge just across the road, thousands of acres of trails, wildlife, and scenery are right outside your door—a truly exceptional home and setting. *Note: This home will be CLOSED Sunday, April 5th*
4 Bed
3 Bath
2349 sq. ft.
14246 244th Avenue NW,
Zimmerman, Minnesota 55398
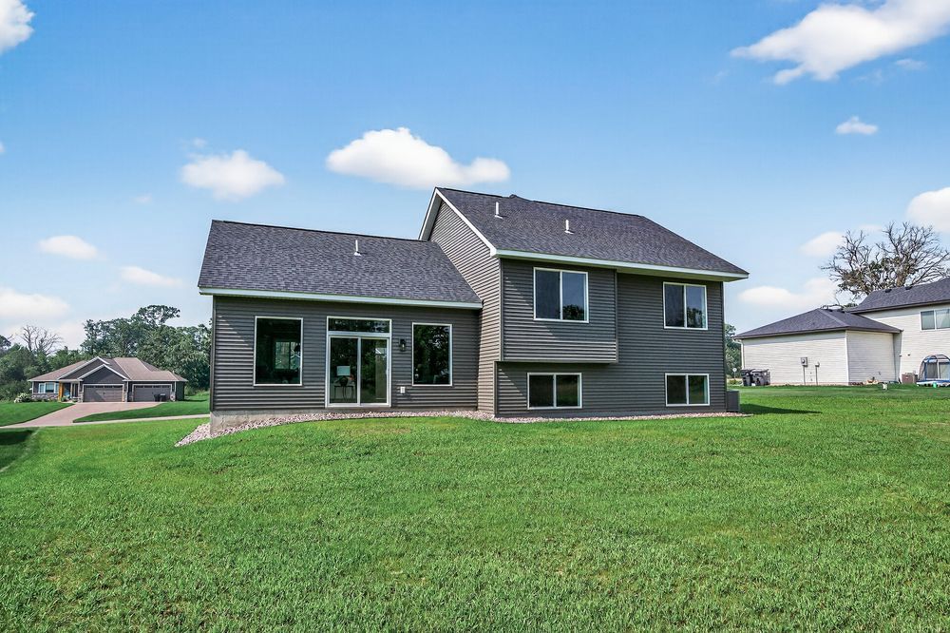

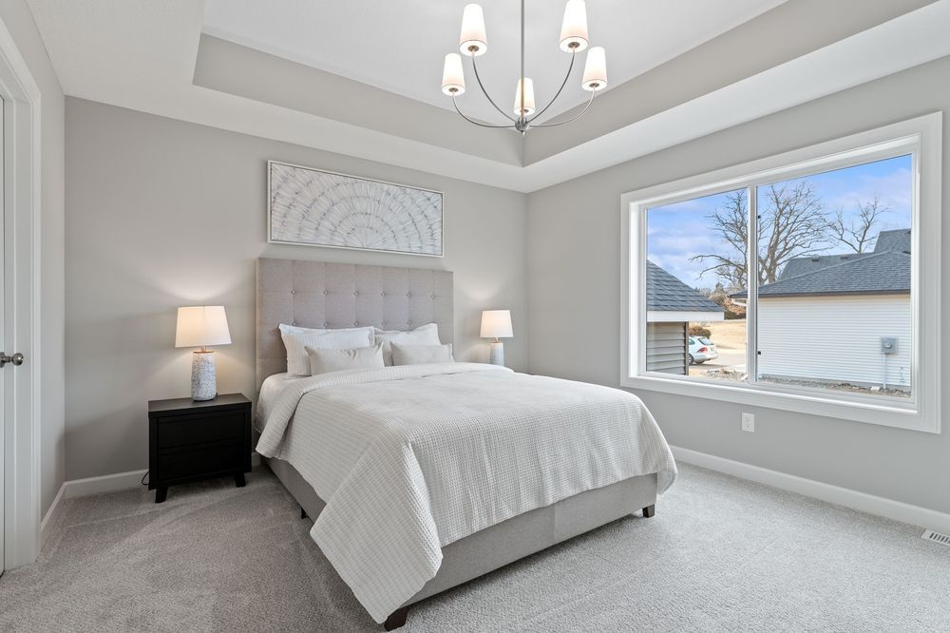
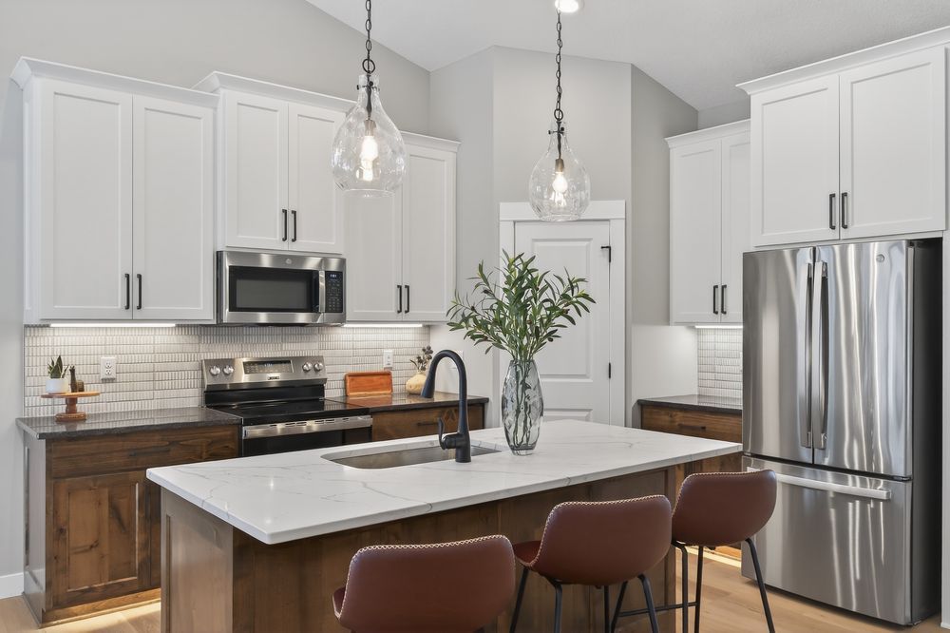
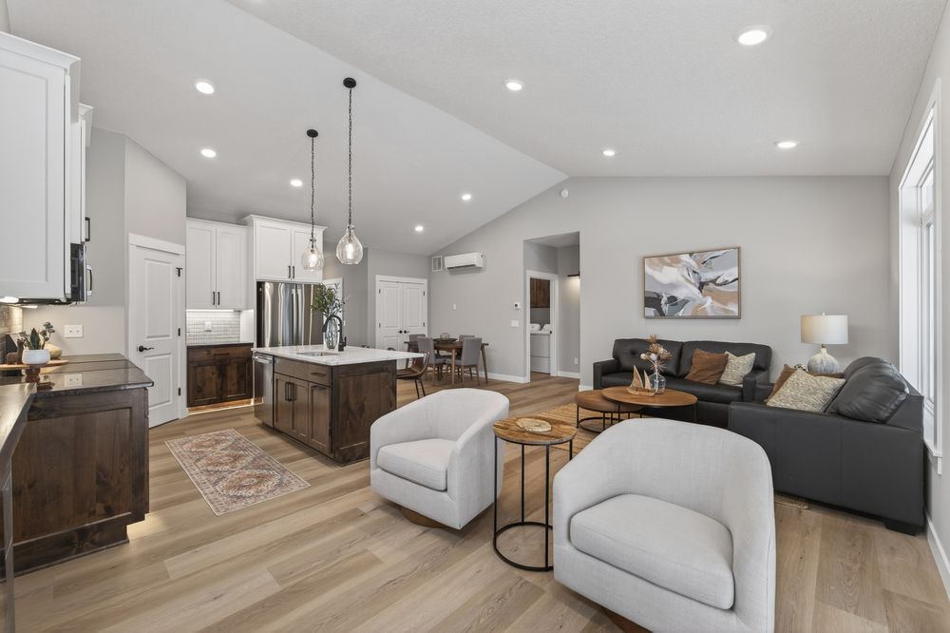
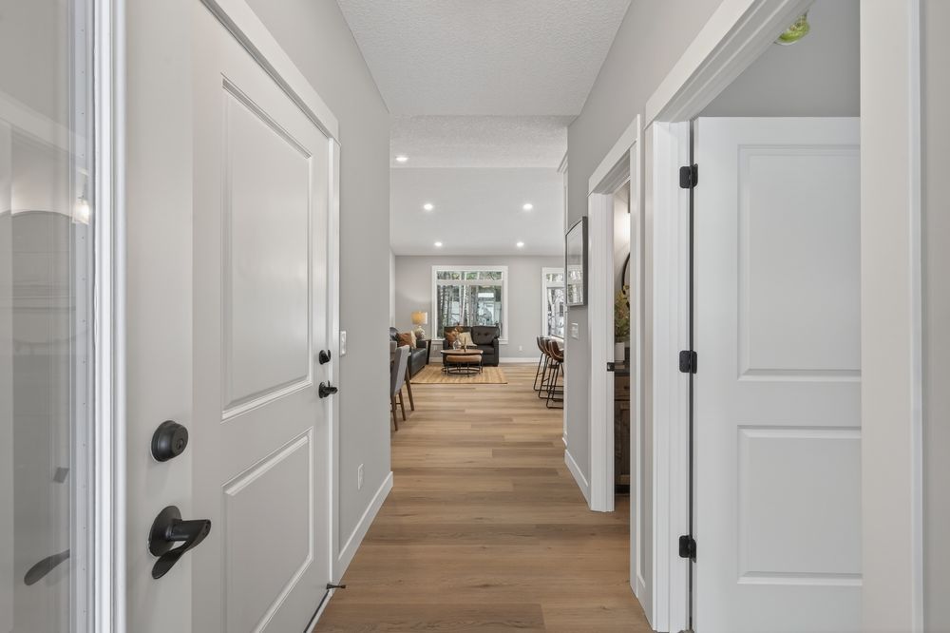
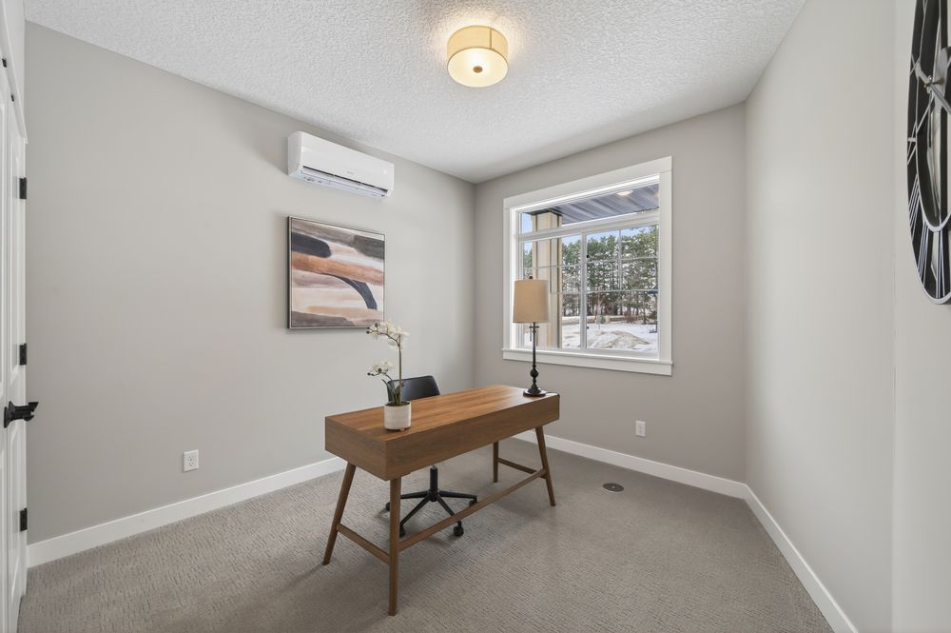
Set on a generous half-acre lot, this beautiful new construction home blends the serenity of country living with easy access to Zimmerman and Elk River amenities. The Designer Series floor plan offers an open, thoughtfully crafted layout highlighted by upscale finishes throughout—custom cabinetry, granite countertops, durable LVP flooring, crisp enamel millwork, oversized windows, a 7-foot kitchen island, and a cozy fireplace create a warm yet modern atmosphere. The upper level features three bedrooms, including a private primary suite with an en-suite bath, dual vanities, and a walk-in closet, plus a second full bath for added convenience. The finished lower level expands the living space with a spacious family room, fourth bedroom, and an additional full bath—ideal for guests, entertaining, or a growing household. Timeless in design and rich in modern comforts, this home is a must-see in this year`s Parade of Homes!
2 Bed
2 Bath
1244 sq. ft.
26290 1st Street W.,
Zimmerman, Minnesota 55398
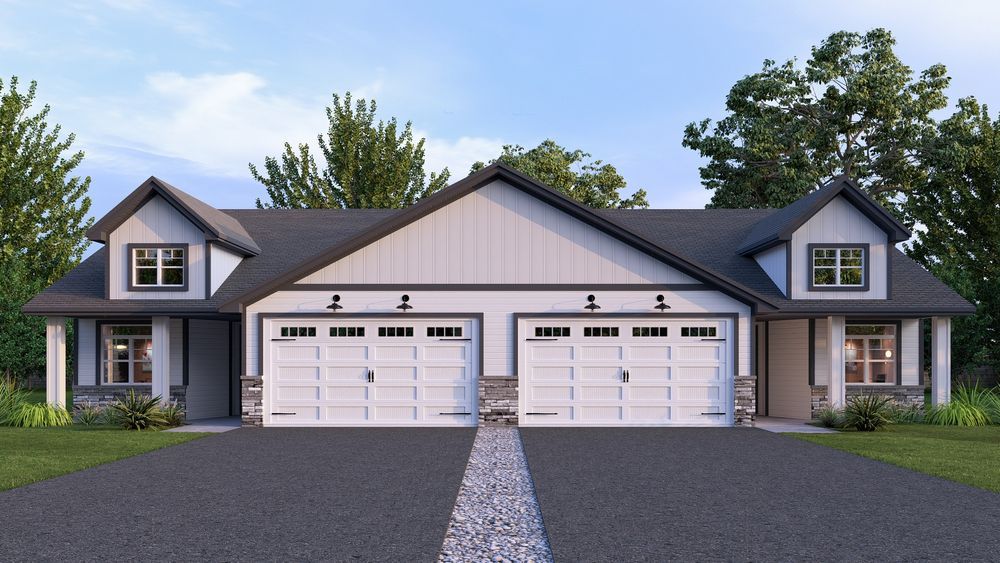
Welcome to Norway Ridge—Zimmerman’s premier new development offering carefree, one-level living with style, affordability, and handicap accessibility! With 38 prime lots available starting in the low $300s, you can choose from two beautifully designed twin home elevations, each offering 1,244 sq. ft., featuring 2 beds, 2 baths, in-floor heating, and a variety of high-end upgrade options to personalize your home. Looking for more space? Five basement options are available, starting at $379,000! Enjoy a truly turnkey lifestyle with maintenance-free living—the HOA takes care of lawn care, snow removal, and exterior upkeep, so you can focus on what matters most. Come explore Norway Ridge and discover the perfect blend of comfort, convenience, and community!
4 Bed
3 Bath
2692 sq. ft.
10232 Twin Lakes Parkway,
Elk River, Minnesota 55376
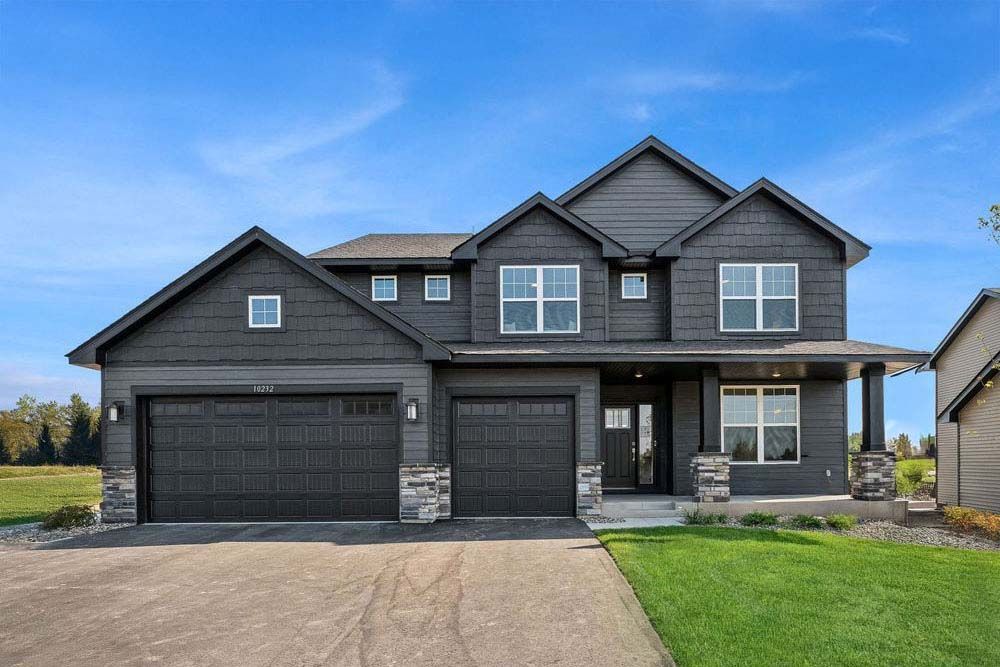
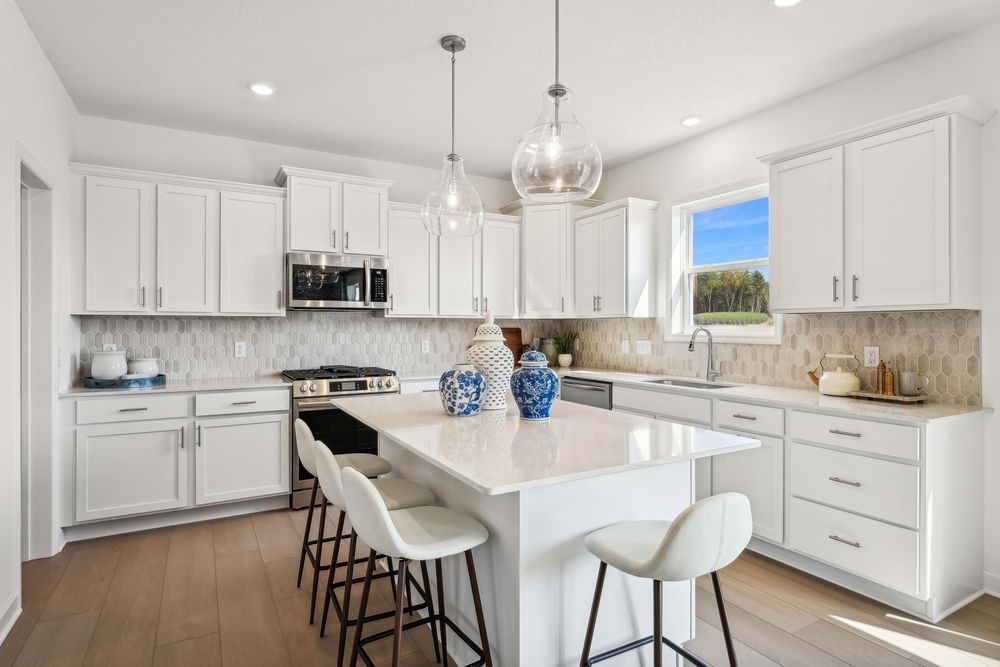
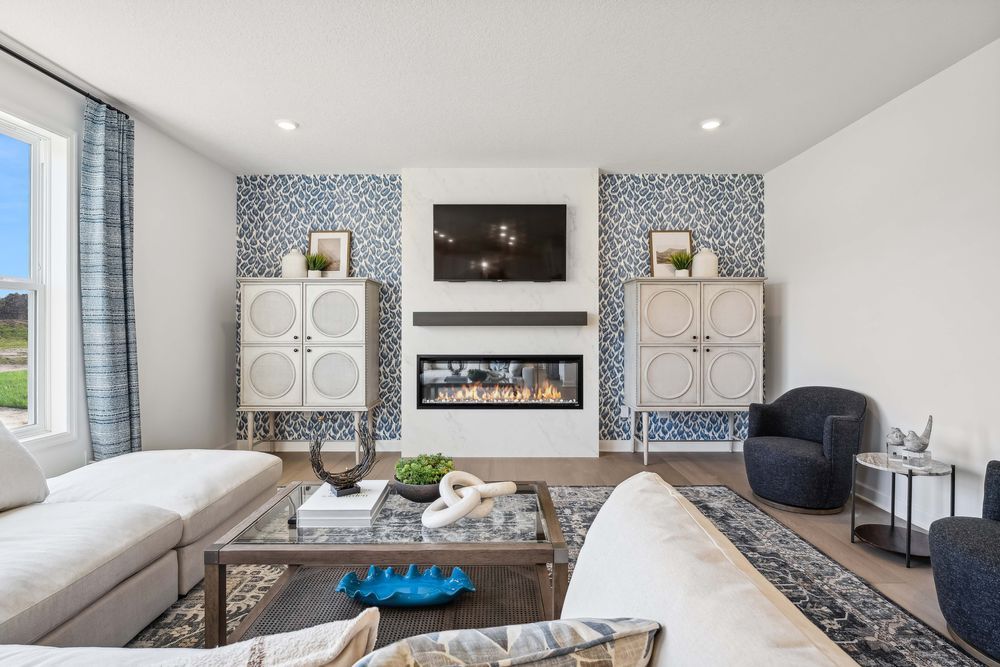
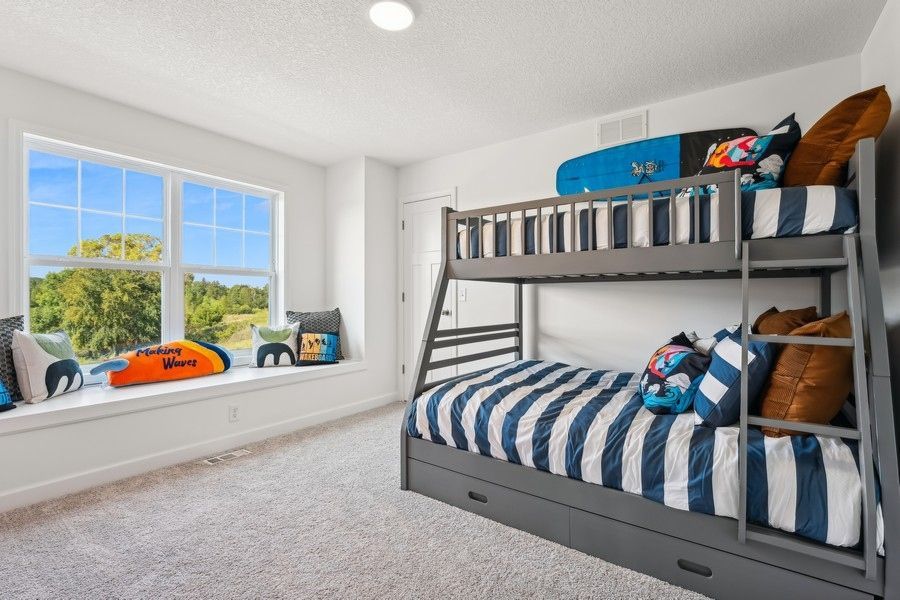

Introducing the Landmark Collection at Bradford Park, a welcoming new community of single-family homes located in the Elk River School District. This neighborhood features the Lewis floorplan, a thoughtfully designed two-story home created for modern living. The main level offers an open-concept layout filled with natural light, where the kitchen flows seamlessly into the dining area and Great Room—ideal for everyday living and entertaining. A versatile first-floor flex room provides the perfect space for a home office, study, or hobby area. Upstairs, a central loft adds shared living space, along with four spacious bedrooms, each featuring a walk-in closet, including a comfortable owner’s suite.
The Landmark Collection at Bradford Park offers five unique home plans ranging from 3–5 bedrooms, 2–3 bathrooms, and 1,920–2,786 square feet, allowing buyers to find the home that fits their lifestyle. Residents enjoy convenient access to outdoor recreation at nearby Woodland Trails Regional Park, while still being close to shopping, dining, and entertainment options in Downtown Elk River—making Bradford Park the perfect balance of comfort, convenience, and community.
2 Bed
2 Bath
1618 sq. ft.
11189 183rd Lane NW,
Elk River, Minnesota 55330-1291
This home will not be available for showing Easter Weekend.
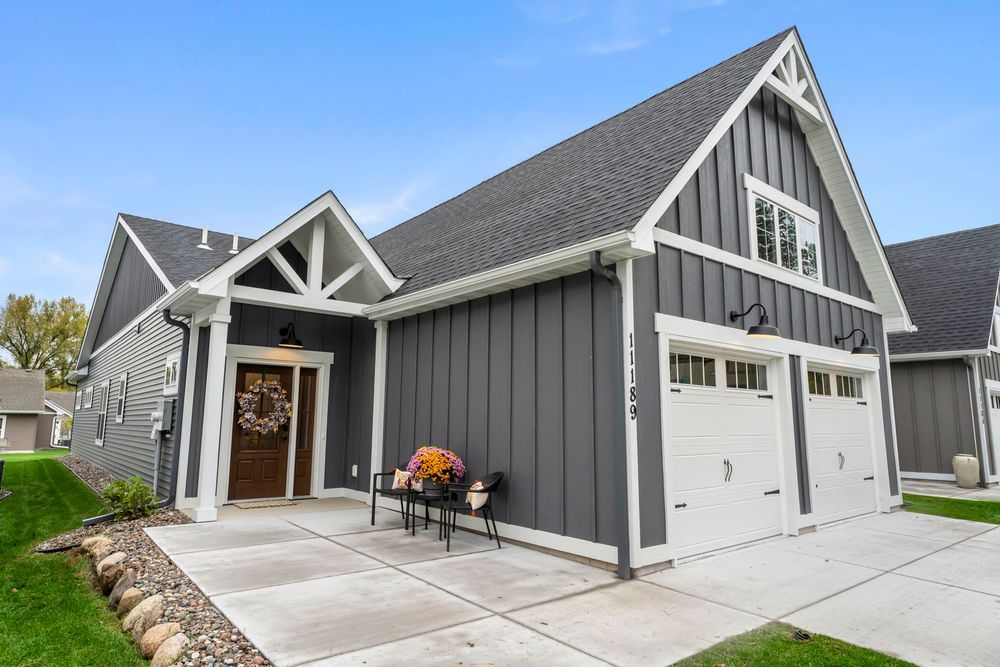
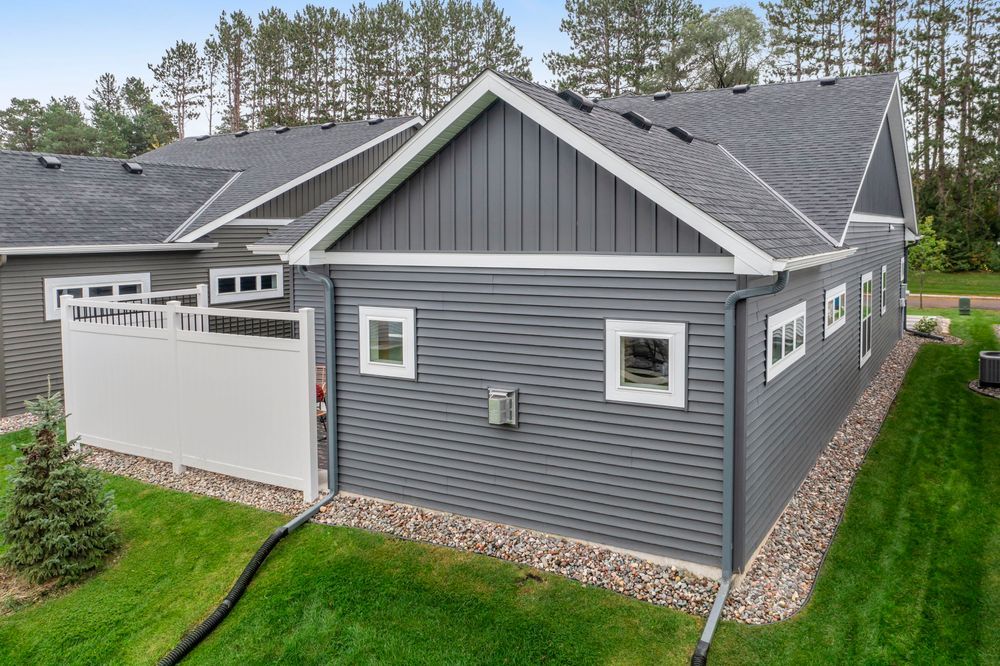
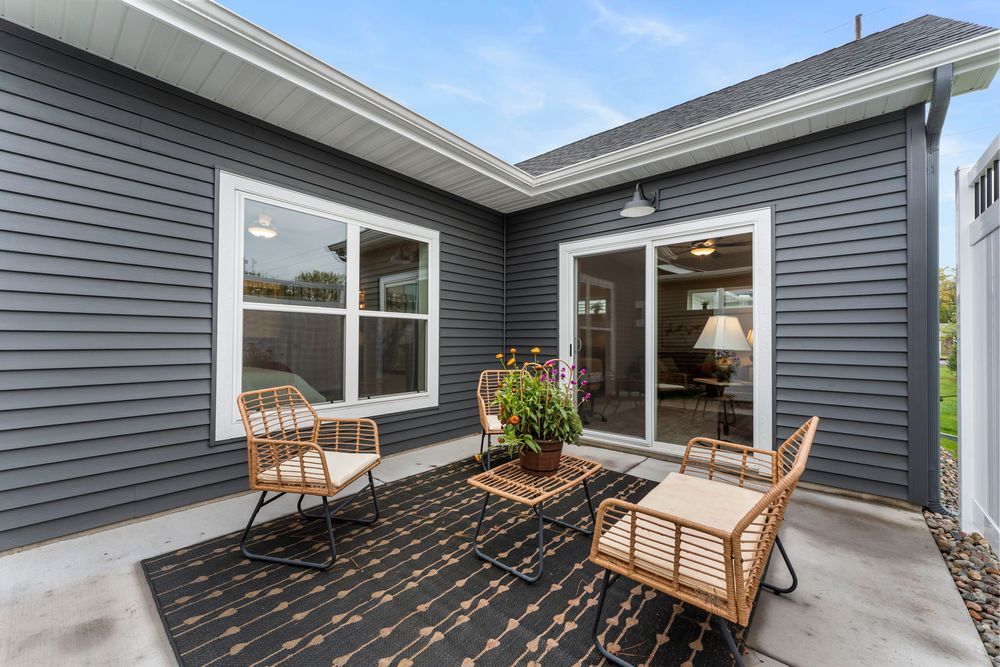
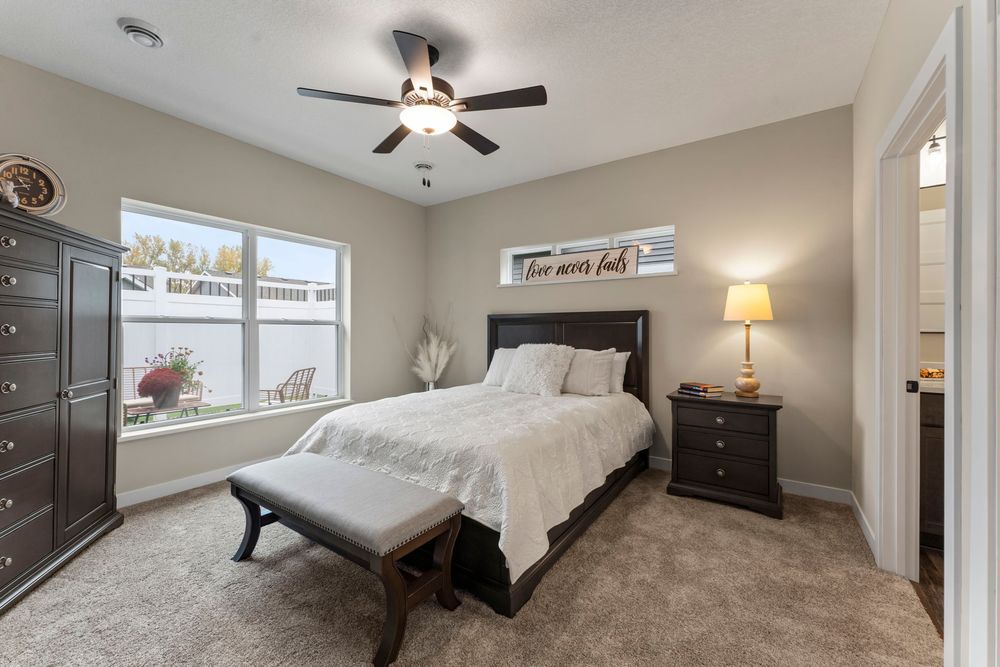

Welcome to Evergreen, a 55+ neighborhood featuring fourteen homes designed for easy, one-level living. Located on a quiet, dead-end street, this community offers a relaxed and low maintenance lifestyle. This home combines practical design with integrated living spaces and nine-foot ceilings that enhance the airy design. Your kitchen showcases birch cabinetry with soft-close features, deep pan drawers in a functional center island workspace, quartz countertops and a built-in pantry. The bright sunroom, anchored by a stunning floor-to-ceiling fireplace, creates a comfortable space that feels perfect for relaxing or enjoying quiet moments every day. Step out to your fenced patio, a welcoming space perfect for savoring mornings with coffee, hosting casual gatherings, or surrounding yourself with colorful blooms. The primary suite includes a walk-in closet with organizers and a well-appointed bath with dual sinks, a glass-door shower, and a linen closet. A second bedroom or den, a full bathroom, and main floor laundry room with generous storage make daily routines simple and organized. All homes have doorways and hall areas that are designed for accessibility. Spec homes are available for quick occupancy, or we can build to your specifications. Other plans available. Flexible purchase options are welcome, including contingent purchase agreements. Schedule a visit to our model home and see why Evergreen is a great choice for your next chapter!
2 Bed
2 Bath
1776 sq. ft.
10022 177th Avenue NW,
Elk River, Minnesota 55330
This home will not be available for showing on Good Friday or Easter Sunday.
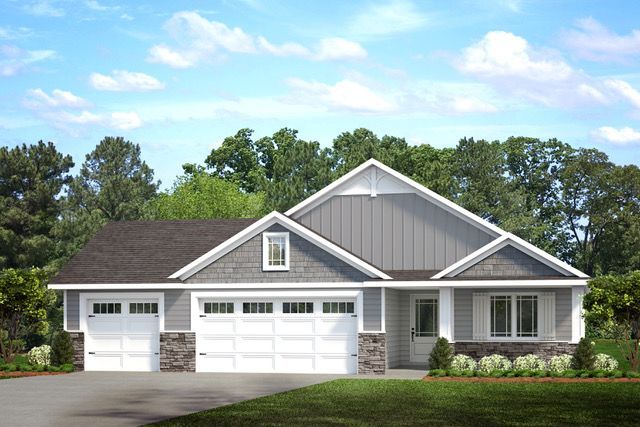
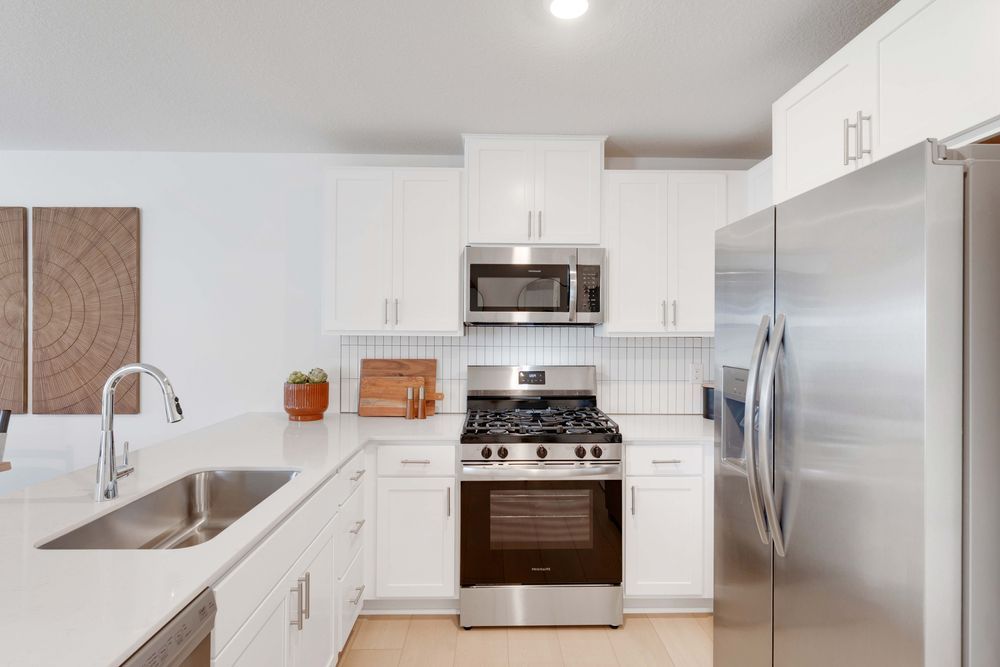

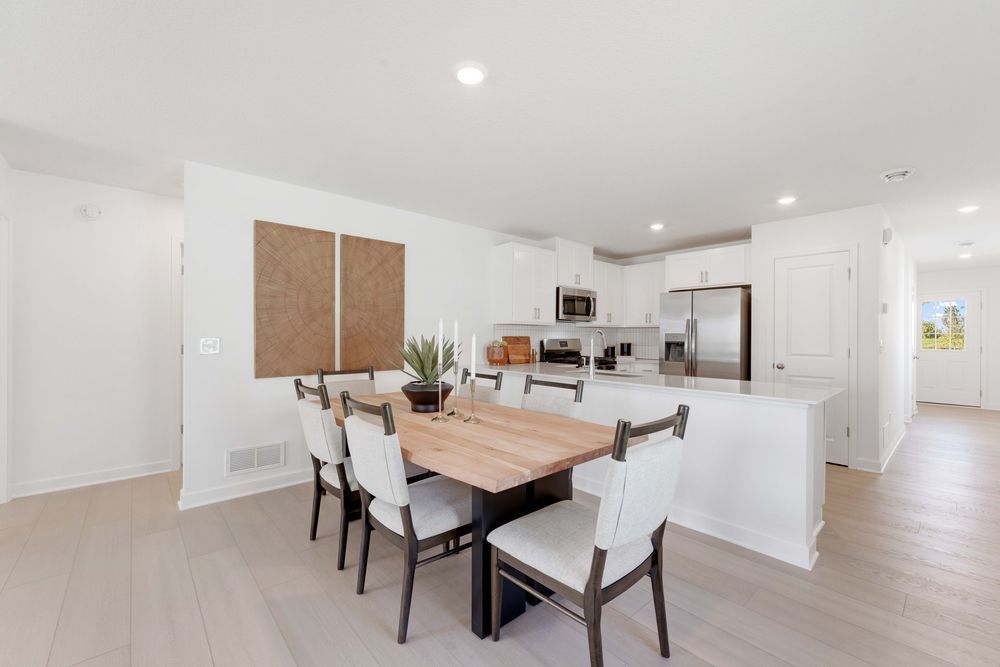
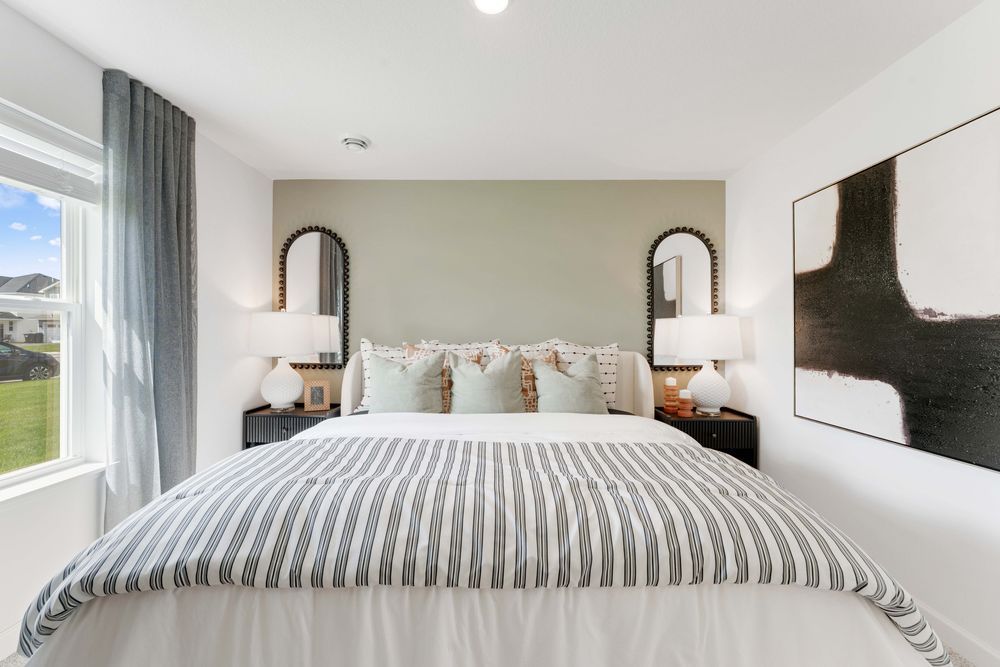
Welcome to The Villas at Fillmore in Elk River which offers customized detached style villa homes. The villas have optional elevation styles, slab on grade, crawl space homes and 2 or 3 car garages. Each home features vaulted ceiling, spacious kitchen with center island, walk in pantry, custom alder cabinets and granite kitchen countertops. Open floor concept with great room and dining, four season porch with gas fireplace, and optional office or additional bedroom space. Owner`s suite has a private bathroom and walk in closet. There is a second bedroom, additional bath and full laundry room. The exterior is equally impressive. Association maintained yard and snow removal.
3 Bed
2 Bath
1281 sq. ft.
7302 Kaeding Avenue NE,
Otsego, Minnesota 55330
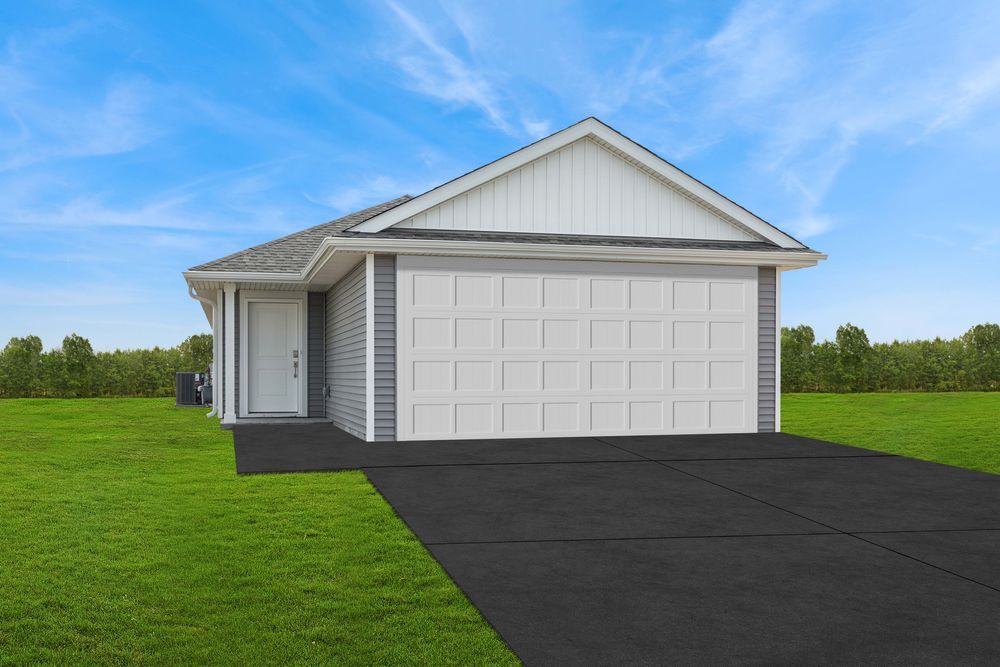
Welcome to Castella Meadows, where the Sibley floor plan combines modern style with everyday practicality in a serene, well-connected community. This single-level design offers an open-concept layout that seamlessly unites a spacious Great Room, a contemporary kitchen, and a bright dining area—perfect for both relaxed living and entertaining. All three bedrooms are conveniently located on one level, including a luxurious owner’s suite featuring a private bath and walk-in closet. Completing the home is a two-car garage, providing added storage and convenience for your lifestyle.

4 Bed
4 Bath
3481 sq. ft.
7157 Landau Avenue NE,
Otsego, Minnesota 55330
*This home will not be available for showing on Easter Sunday
Modern Charm and Family-Centric Living in The Ontario Model Home by David Weekley Homes
Discover inspired design and everyday comfort in The Ontario, a thoughtfully crafted floor plan by David Weekley Homes in the Minneapolis/St. Paul area. With its bold curb appeal, this home sets the tone for vibrant, modern living from the moment you arrive.
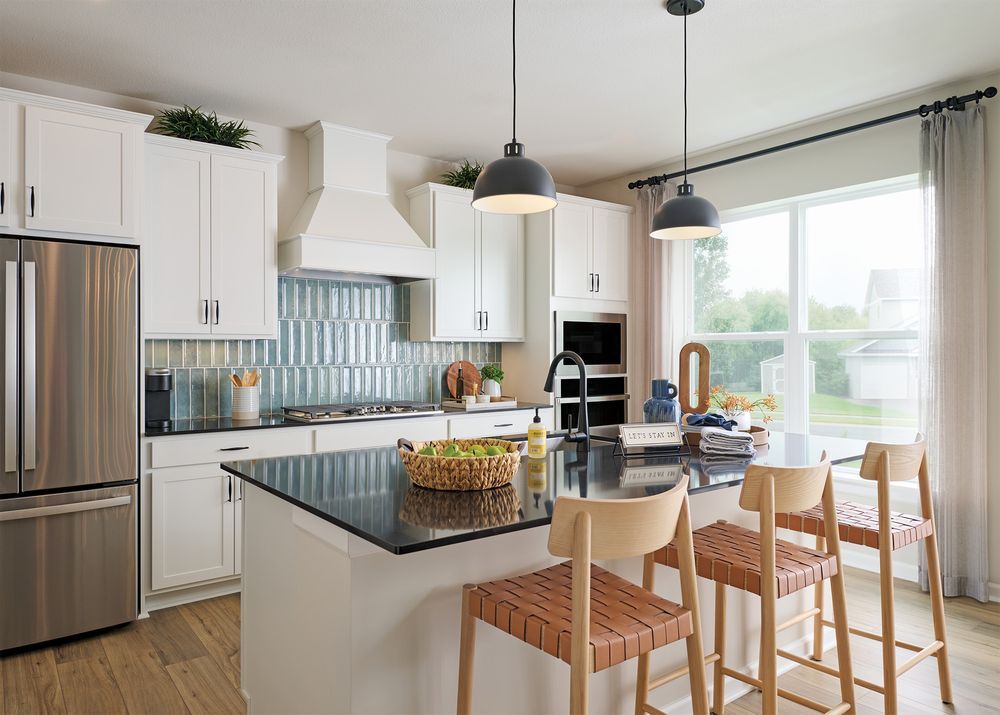
At the heart of the home, a beautifully appointed kitchen features creamy white cabinetry, statement pendant lighting, and a center island that seamlessly connects to the dining area and living room. A vertical subway tile backsplash and deep-toned flooring lend an elevated, cohesive aesthetic.
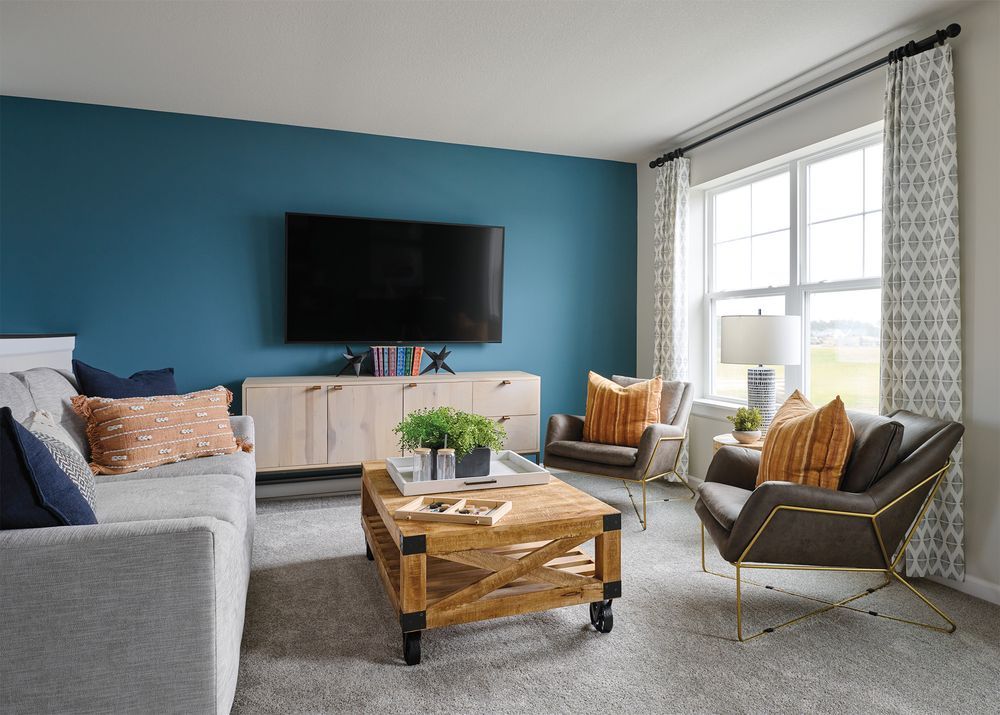
The main living space is bright and inviting, with expansive windows that flood the room with natural light and offer views of the backyard and beyond. A classic fireplace anchors the room, framed by crisp white trim and stylish blue accent walls.
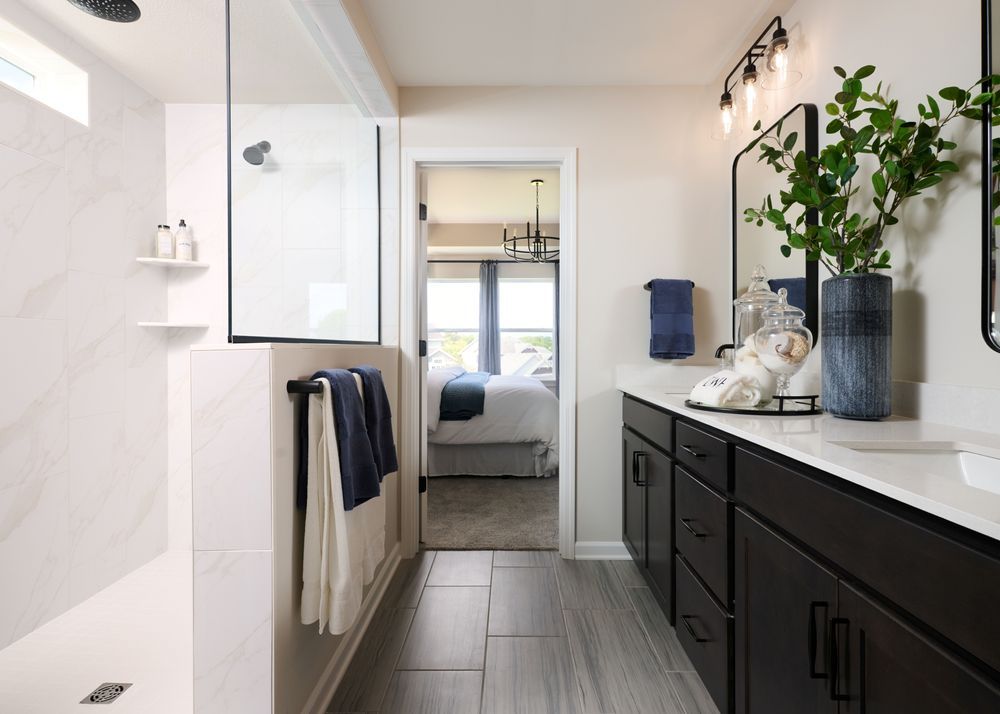
Upstairs, the spacious Owner’s Retreat is a true sanctuary. A warm terracotta feature wall and trio of large windows create a perfect balance of energy and relaxation. The en suite Owner’s Bath shines with a frameless glass shower, marble-look tile and dual vanities; offering both style and function.
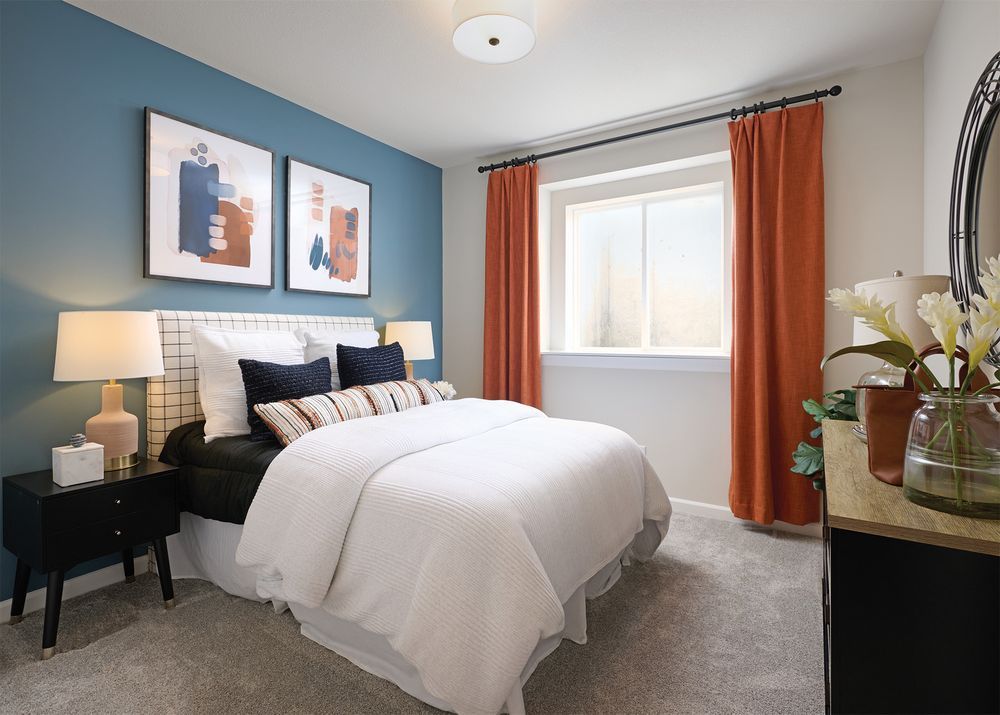
Each secondary bedroom brings its own flair: one features vibrant red and black racing-inspired stripes, another pops with soft pastels and playful prints. A large upstairs retreat offers additional room for relaxation or creative use, while a downstairs lounge with a wraparound sectional delivers the perfect setup for movie nights or casual gatherings.
A private study with soothing blue walls and double workspaces creates an ideal zone for productivity or homework, enhanced by elegant artwork and plenty of natural light.
Whether you’re hosting dinner, settling in for family time, or finding a quiet corner to recharge, The Ontario makes space for it all, with signature David Weekley Homes quality and comfort.
What will your #LivingWeekley lifestyle look like in The Ontario at Prairie Crossing?



Website by KRUTSCH