



0 Bed
0 Bath
sq. ft.
4107 Overlook Circle,
Bloomington, Minnesota 55437


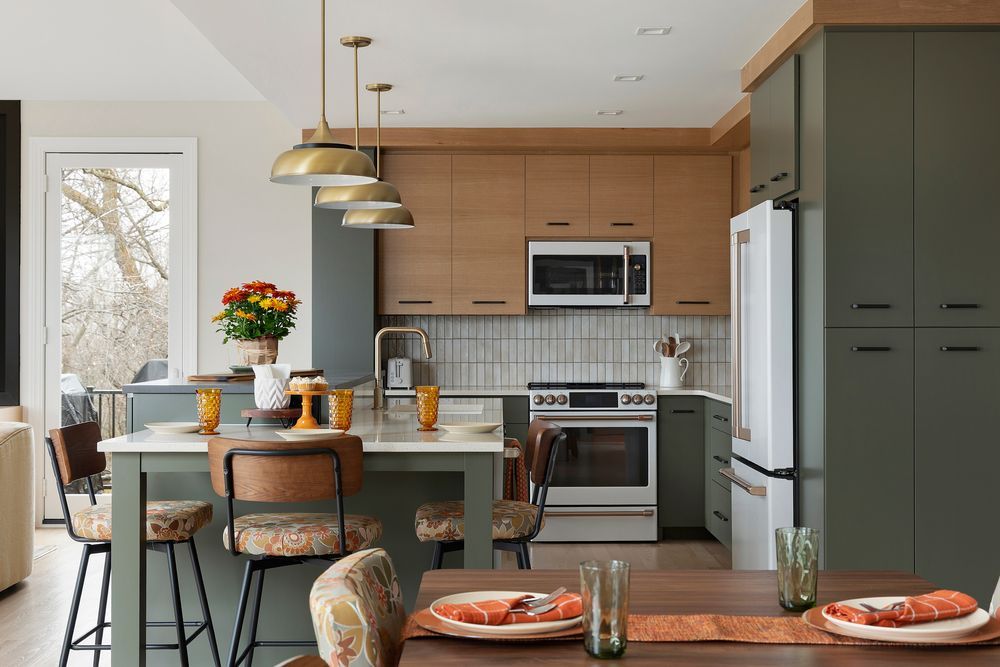
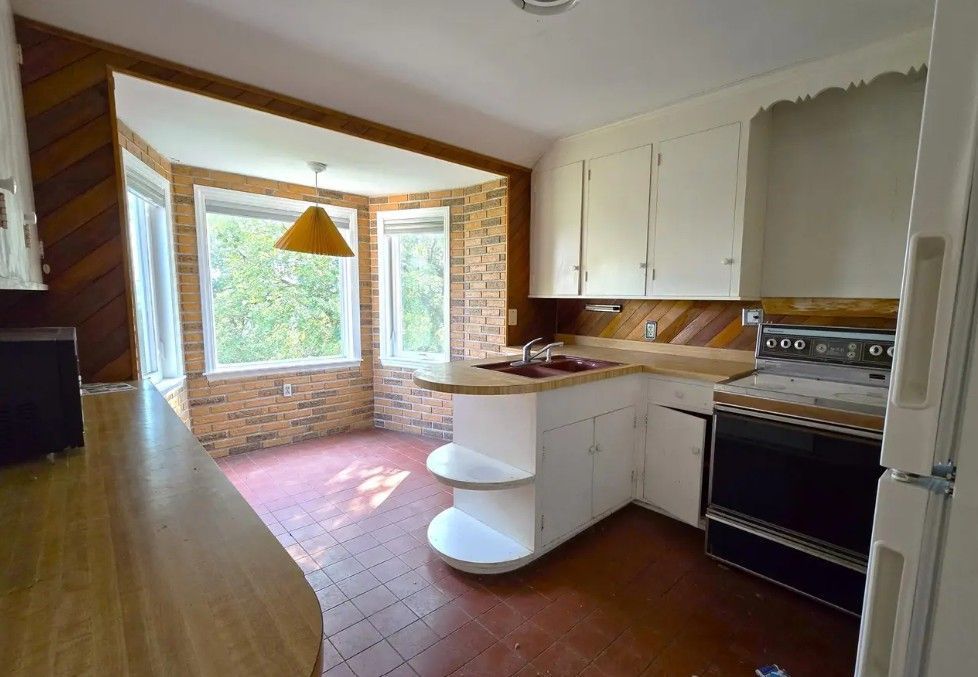
By removing a dated addition, we unlocked the home’s potential, creating a seamless flow through a comprehensive main floor, kitchen, and dining room remodel.
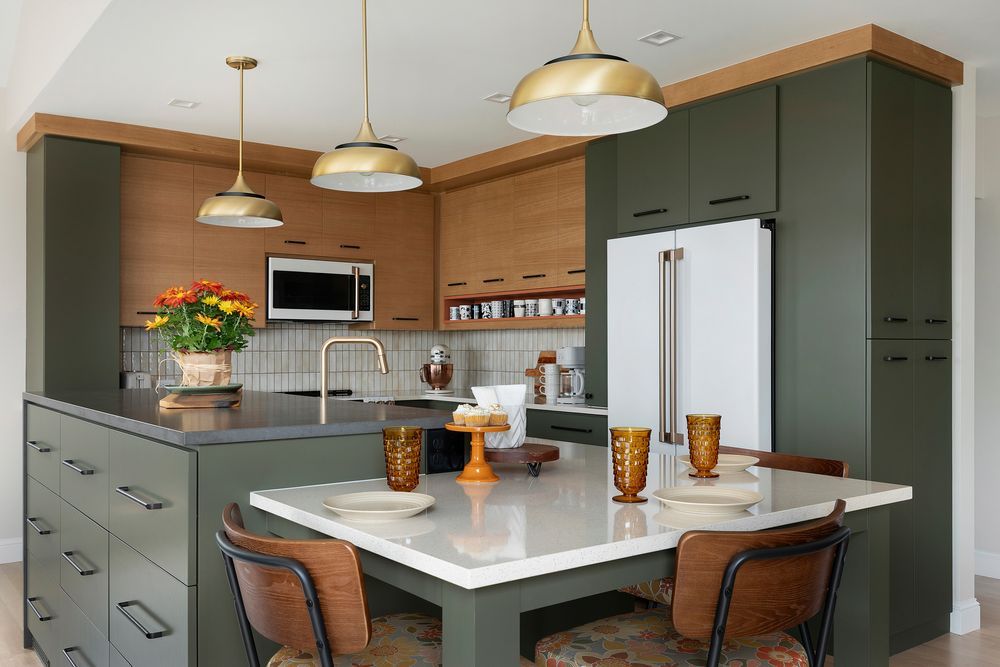
The heartbeat of the home is the kitchen, featuring exquisite custom cabinetry paired with sleek, durable Corian Quartz countertops that offer a clean and contemporary aesthetic. Throughout the main level, we installed 3-1/4” red oak flooring into the existing wood flooring, providing a timeless warmth and a consistent visual foundation that ties the open-concept spaces together.
A brand-new family room addition now anchors the home, unifying the interior while highlighting bold color palettes, integrated custom bookshelves, a cozy new fireplace, and a sleek, modern bathroom. To maximize the home`s connection to its environment, we installed high-performance Marvin windows and patio doors. These elegant fixtures not only enhance the home’s energy efficiency and architectural integrity but also perfectly frame the breathtaking, panoramic views of the Minnesota River Valley.
Every detail of this renovation was curated to balance classic 1940s charm with the high-end finishes and open functionality required for today’s lifestyle.
The stunning transformation of this 1942 home features a seamless main floor and kitchen remodel. By replacing an old addition with a new family room addition, the home now flows perfectly. The design showcases bold colors, custom bookshelves, a cozy fireplace, and a sleek bathroom, all centered around breathtaking Minnesota River Valley views. Modern living meets classic charm in every detail.
5 Bed
5 Bath
6,639 sq. ft.
2017 BridgeVine Court,
Independence, Minnesota 55359
This home will not be available for showing Easter Sunday.
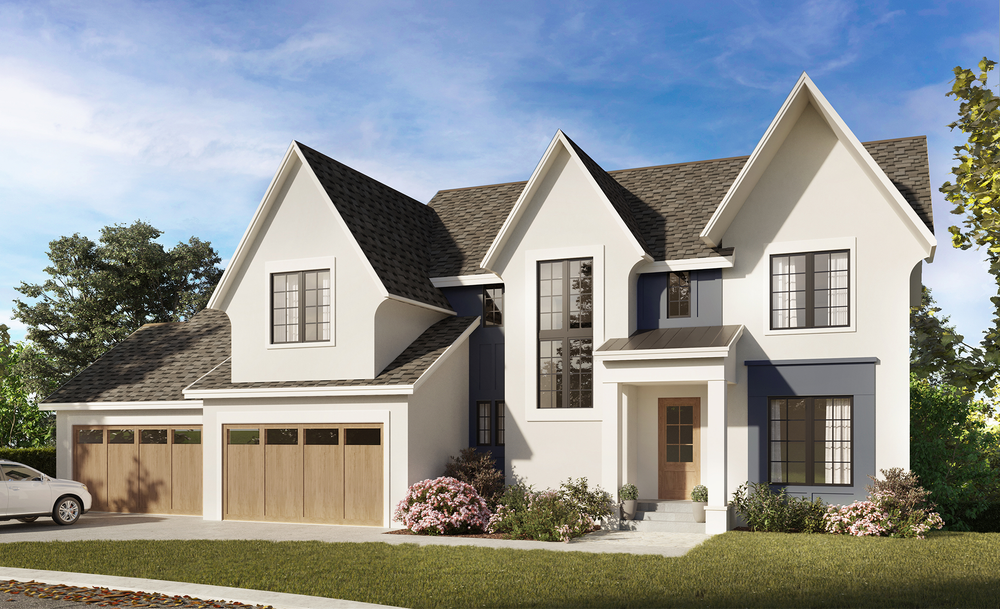
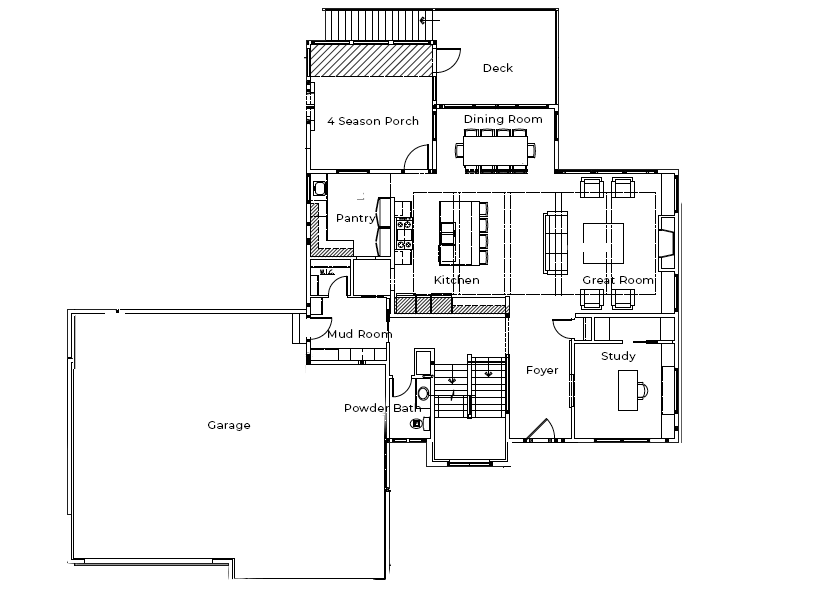

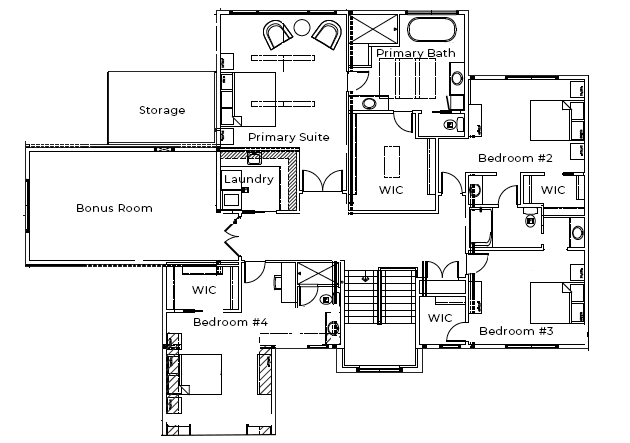
This thoughtfully designed modern two-story is nestled beautifully on a private wooded lot of over one acre in the highly sought-after BridgeVine neighborhood, offering access to Lake Independence. 10` beamed ceilings connect the main floor living spaces which include a chef-style open-concept kitchen that leads into an inviting dining area and Great Room, perfectly designed for both everyday living and elegant entertaining. The main floor also offers a private study with custom built-ins, a convenient walk-in prep kitchen and pantry, and a sun room to enjoy every season. The upper level features four bedrooms including a luxurious master suite with vaulted beamed ceilings and a well appointed master bath that offers a free-standing tub, walk-in shower, and a generous walk-in closet with large center island, plus a spacious bonus room with vaulted ceiling for flexible living. The lower level serves as an entertainer`s delight featuring a wet bar with island-style seating, recreation room, billiards area, and impressive athletic court for year-round fitness and fun, complemented by the fifth bedroom and full bath. This exceptional home is completed by a generous four-car garage, providing ample space for vehicles and storage while maintaining the home`s sophisticated architectural appeal.

0 Bed
0 Bath
sq. ft.
10717 Morgan Avenue S.,
Bloomington, Minnesota 55431
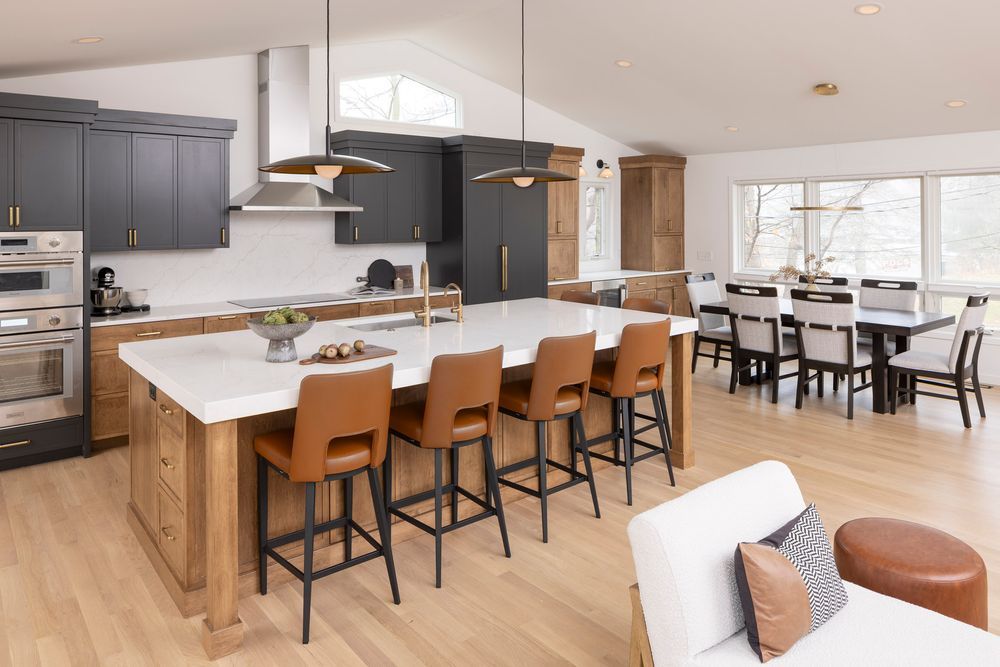
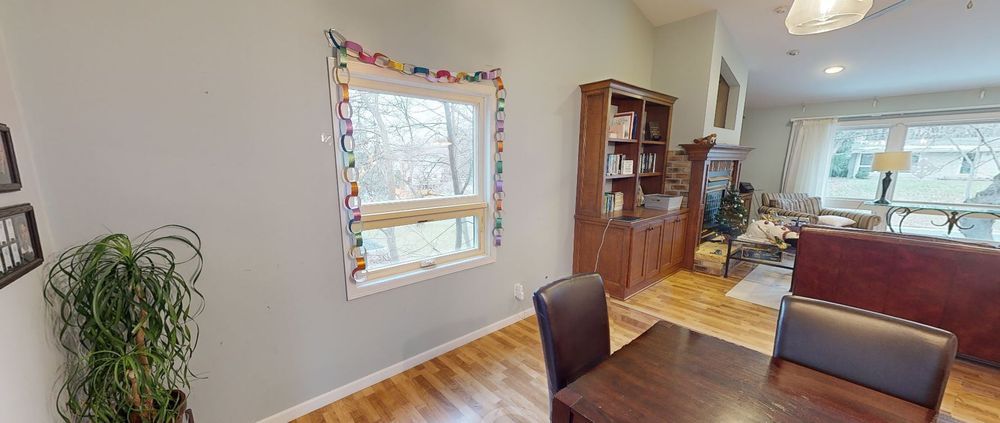
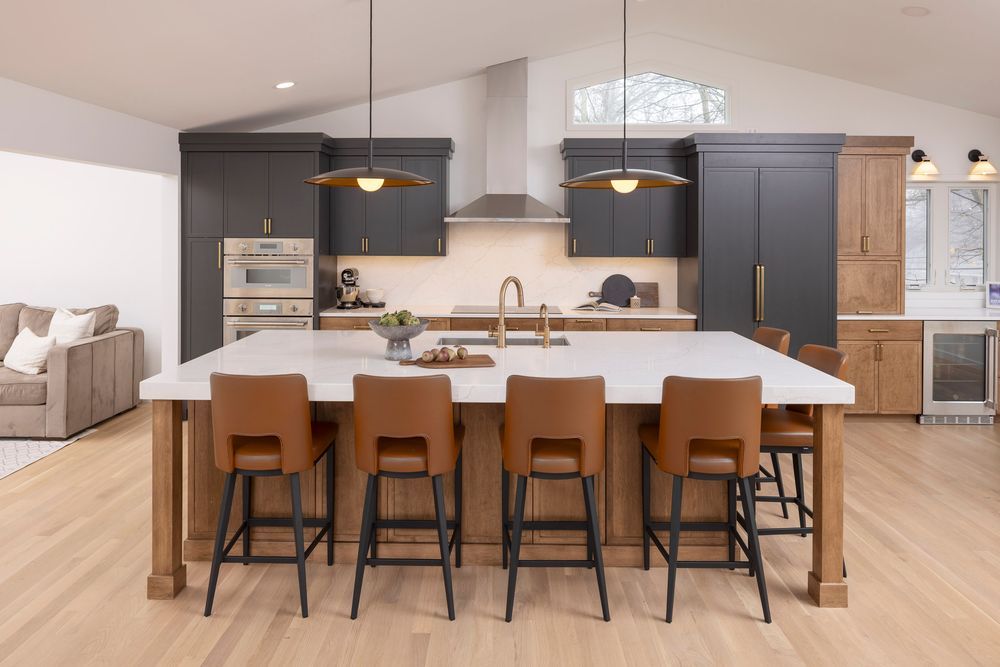
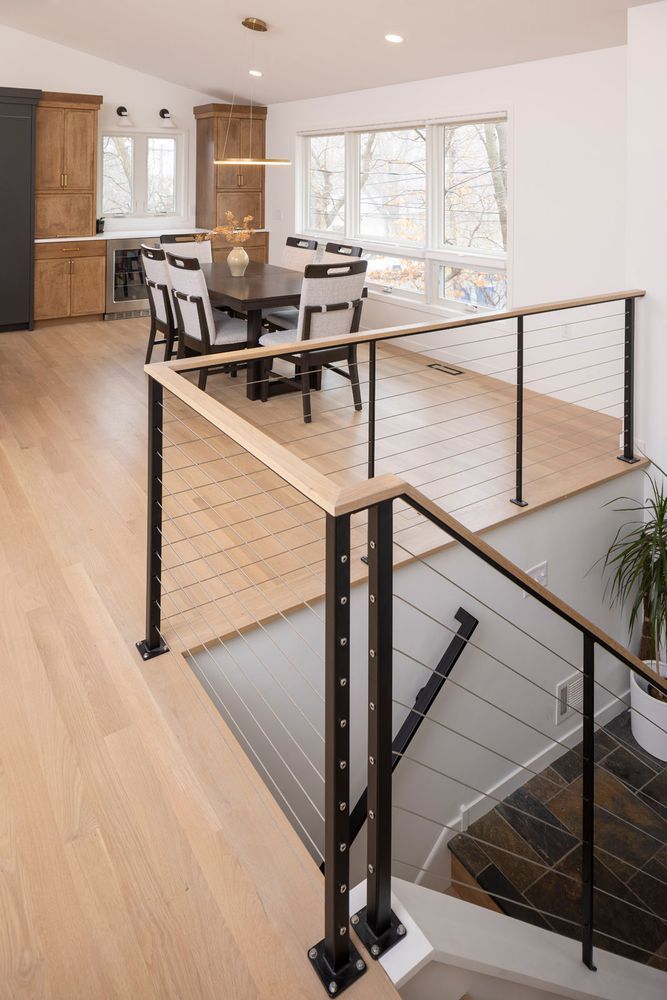
A stairway railing at the entry with sleek lines leads guests to the reimagined main level. Removing a step to the original raised living room area and taking down walls surrounding the kitchen opened up options for a cohesive, open-concept floor plan. The new kitchen with rich two-tone cabinetry and brass accents is centrally positioned to easily cater to dining guests or snacking kids in the family room. Check out organizational built-ins like the charging drawer, aerated fresh produce drawers, pullout pantry, hidden office zone, and more! A vaulted ceiling and large windows create a bright space grounded with white oak flooring. Our team looks forward to showing you the floor plans, before pictures, and storyboards to see how the process for this transformation happens!
Main Level Highlights
**Cohesive and flexible entertaining space
**Custom cabinets and island
**Brass and black accents
**Quartz countertops for easy care
**Prime organizational features - charging drawer, aerated fresh produce drawers, paper towel holder and storage, pull-out pantry storage, and more
**Built-in mini office area for printer, paper, folders, markers and art supplies
**White oak flooring for naturally grounding the main level
**Electric fireplace in the family room adds coziness and a focal point
**Sleek stairway railing updates the entry and main level
**New energy-efficient windows and patio door add light
Ready to love your home? These Bloomington homeowners sought a remodeler to transform their frustrations for a 1971 split-level with decades of assorted updates into a home with clean lines and cozy elegance. The AMEK Design + Build team accepted the challenge and their trust. Tour and see how our talented team created this open and welcoming main level for this family to love calling their own!
4 Bed
5 Bath
6165 sq. ft.
2073 Bridgevine Court,
Independence, Minnesota 55359
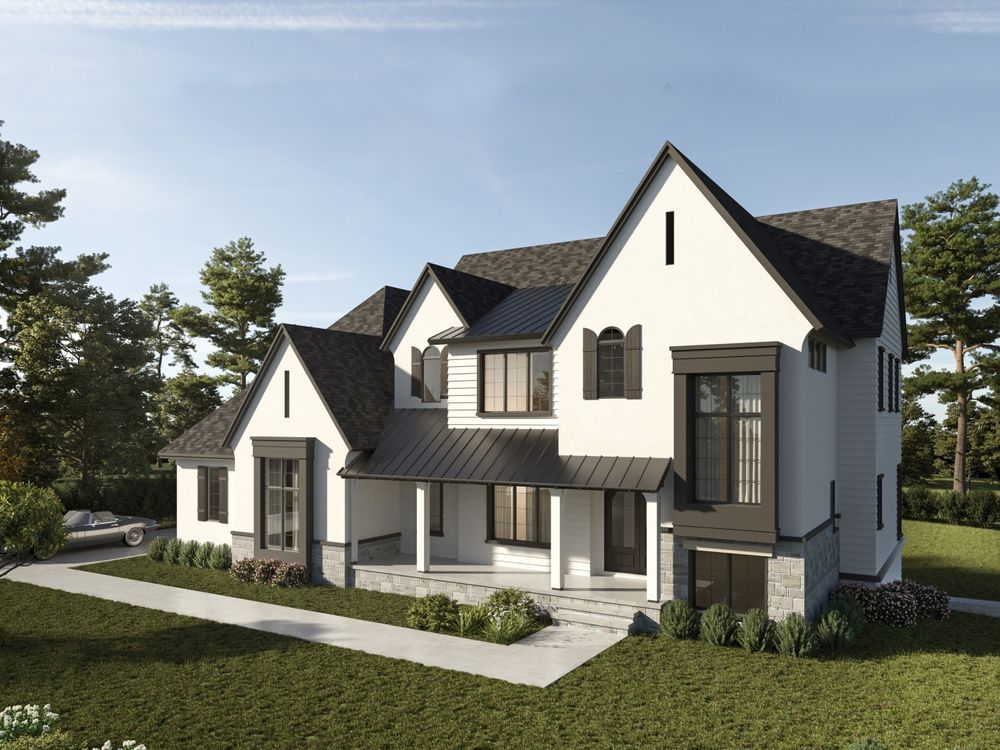
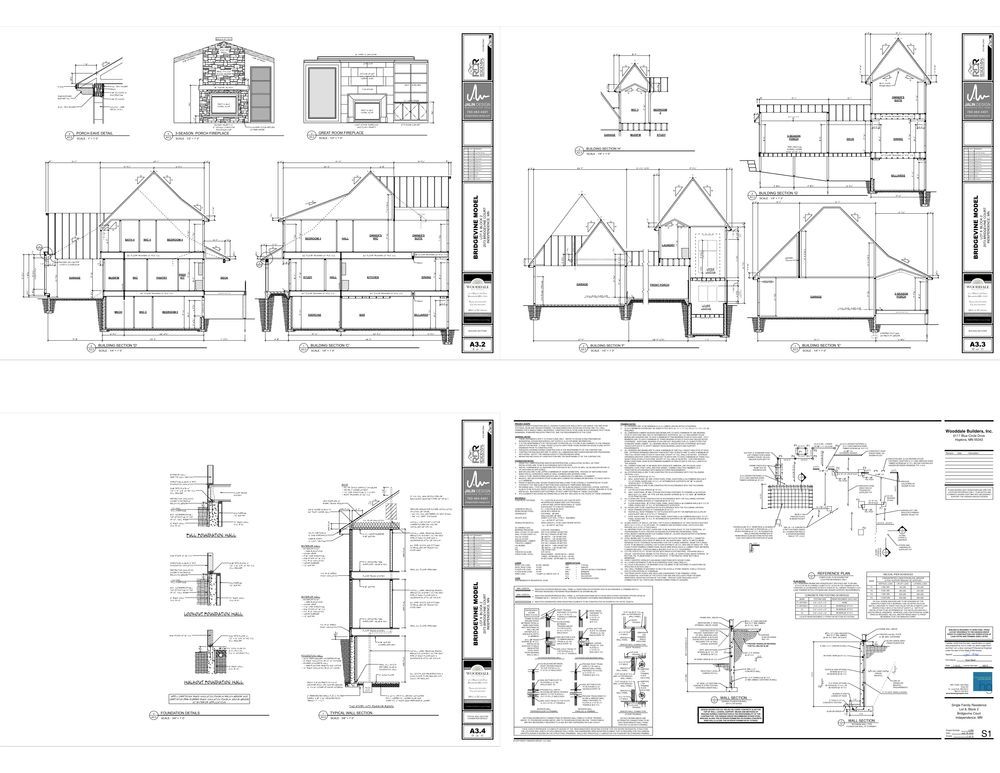
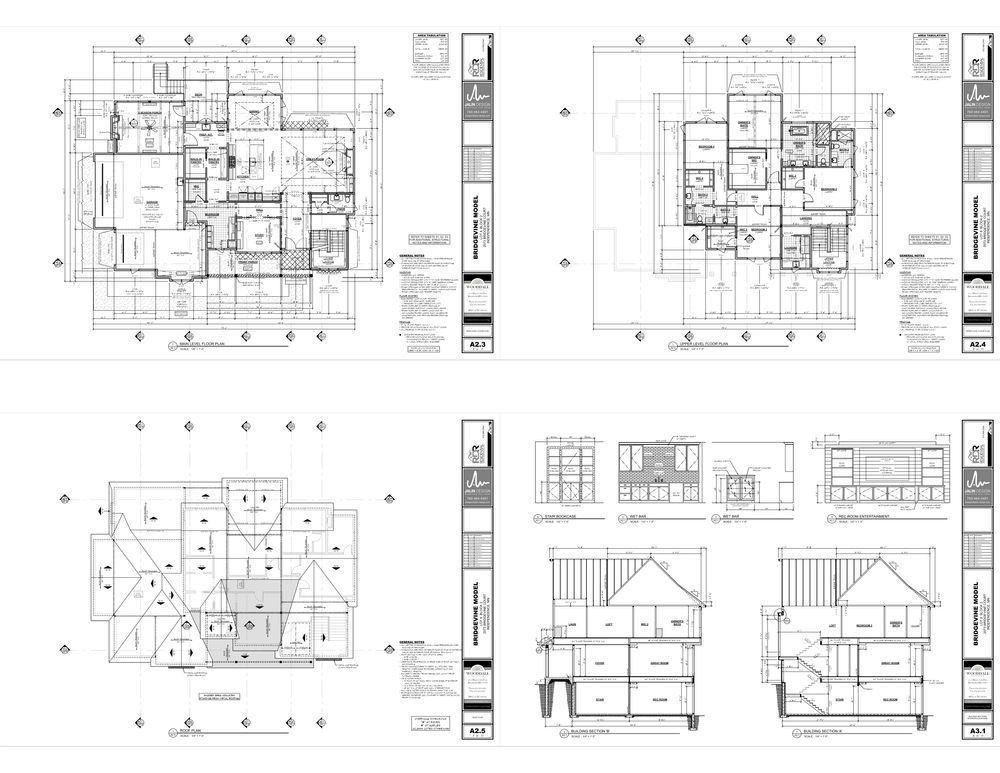
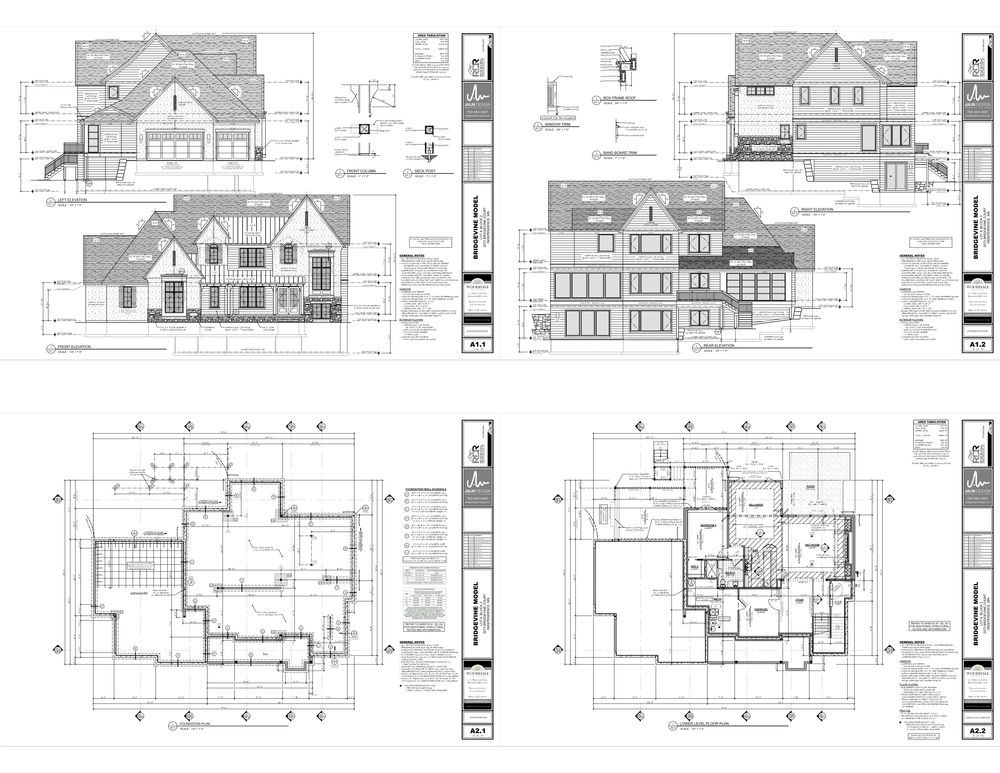
Introducing Wooddale Builders` newest model in BridgeVine, where modern and traditional design elements converge to create a truly stunning home. As you enter, you will be drawn to the east-facing panoramic views that greet you. The LR boasts floor-to-ceiling windows. The chef`s KT offers a large center island and top-of-the-line appliances with a butler pantry and prep kitchen that leads to a 3-season porch w/FPL, vaulted ceilings, and Phantom Screens. Upstairs the primary suite is a peaceful retreat with spa-like BR, and 3 additional BRs. LL features full wet bar, FR, billiard, exercise, and fifth BR. The home blends luxurious living with thoughtful design.

0 Bed
0 Bath
sq. ft.
9617 Xerxes Road S.,
Bloomington, Minnesota 55431

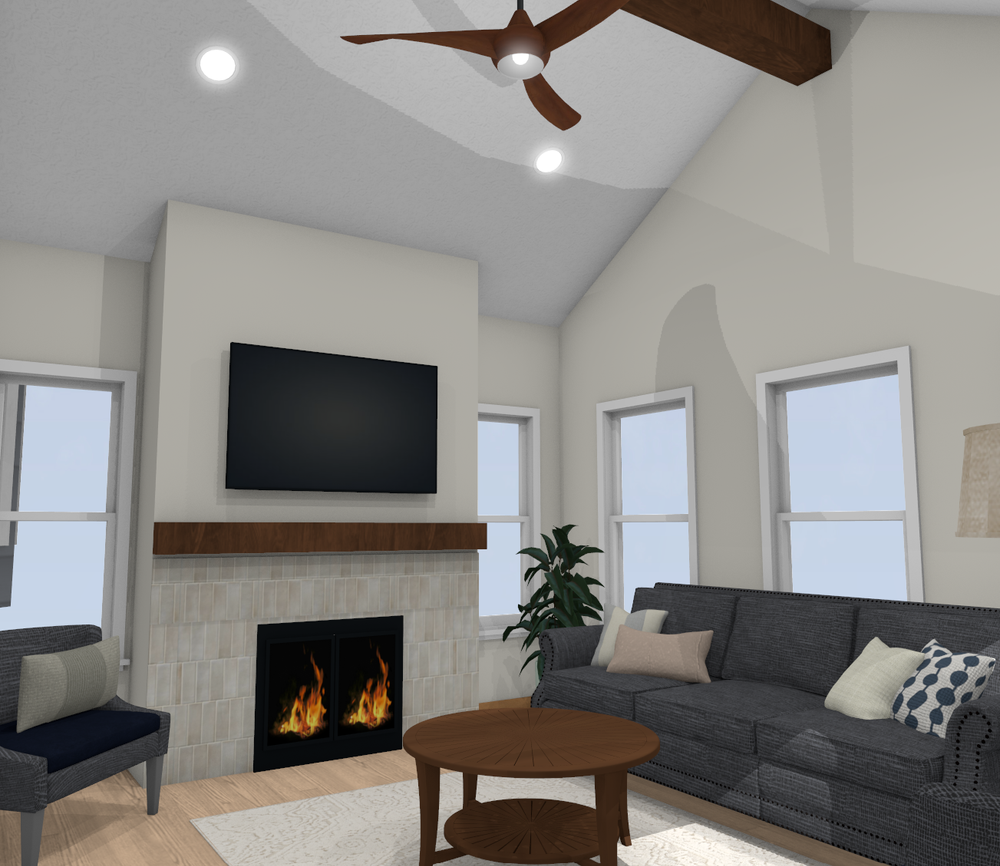

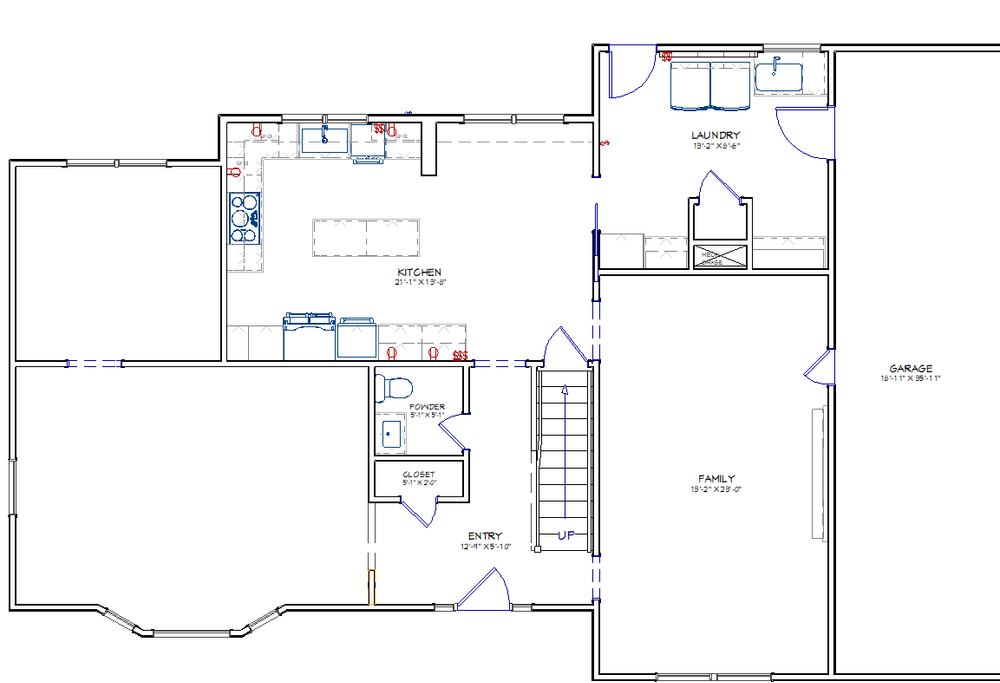
This kitchen and sunroom addition design prioritizes empowerment over square footage. By bumping out the kitchen, we created a large island with an ADA prep sink so the family’s son can navigate the space independently. A new sunroom offers a bright sanctuary for shared time, while a laundry update adds storage that mirrors the kitchen’s sleek aesthetic. Experience design without barriers.
4 Bed
4 Bath
5935 sq. ft.
2101 BridgeVine Court,
Independence, Minnesota 55359
This home will not be available for showing Easter Sunday.
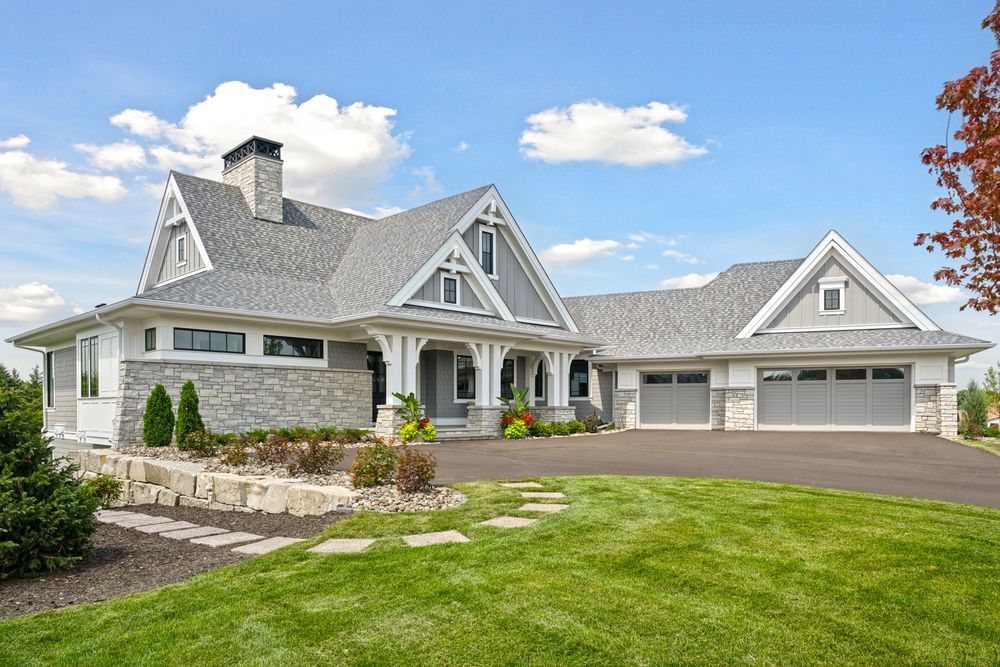
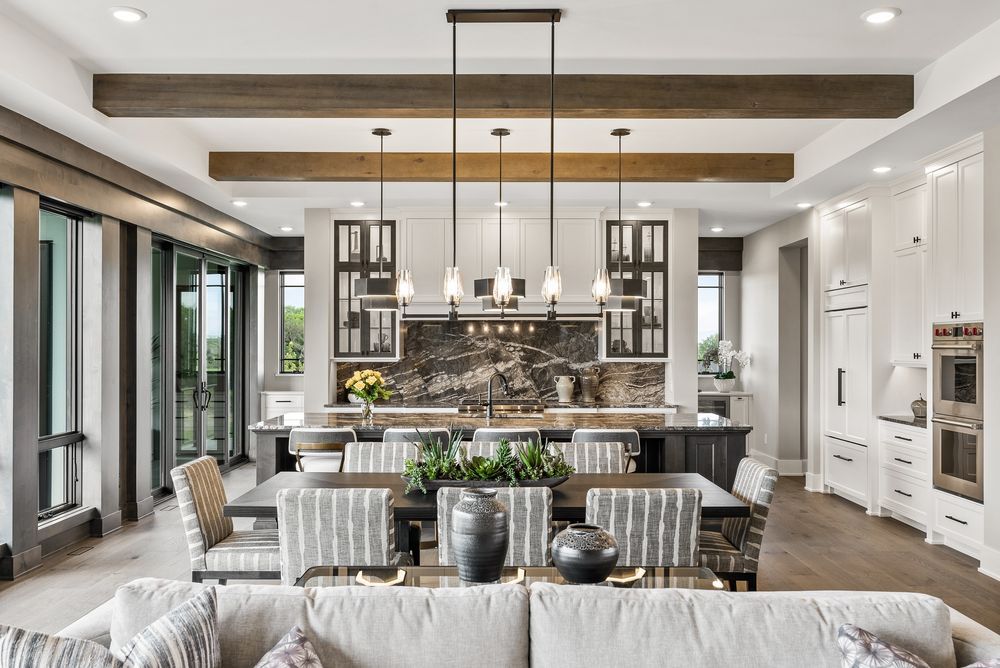
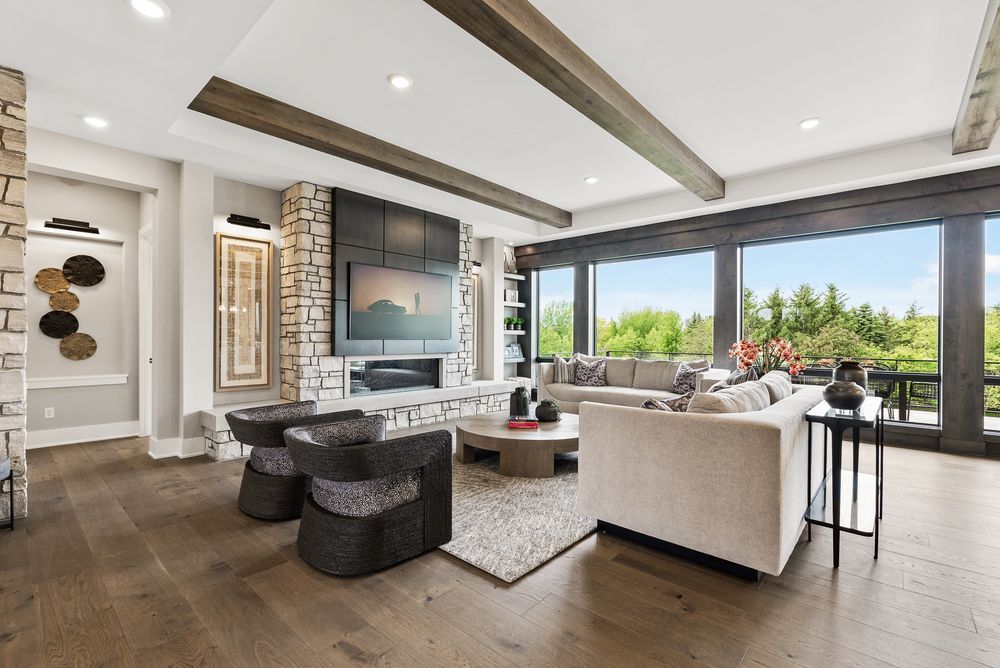
Set along the scenic shores of Lake Independence, this modern organic prairie-style home seamlessly merges indoor and outdoor living. Its exterior stone and shake siding highlight the home’s striking architectural details, while the rustic-modern interior finishes were thoughtfully selected for lasting appeal. An airy foyer opens into the heart of the home, the open-concept great room, where expansive Marvin windows frame the living, dining, and kitchen spaces. A screened porch extends to a generous walkout deck with lounge seating and a dedicated grill area. The lower level offers a warm and welcoming retreat, featuring a cozy family room, curved wet bar, wine cellar, and walkout patio.

0 Bed
0 Bath
sq. ft.
9340 Sheffield Circle S.,
Bloomington, Minnesota 55437
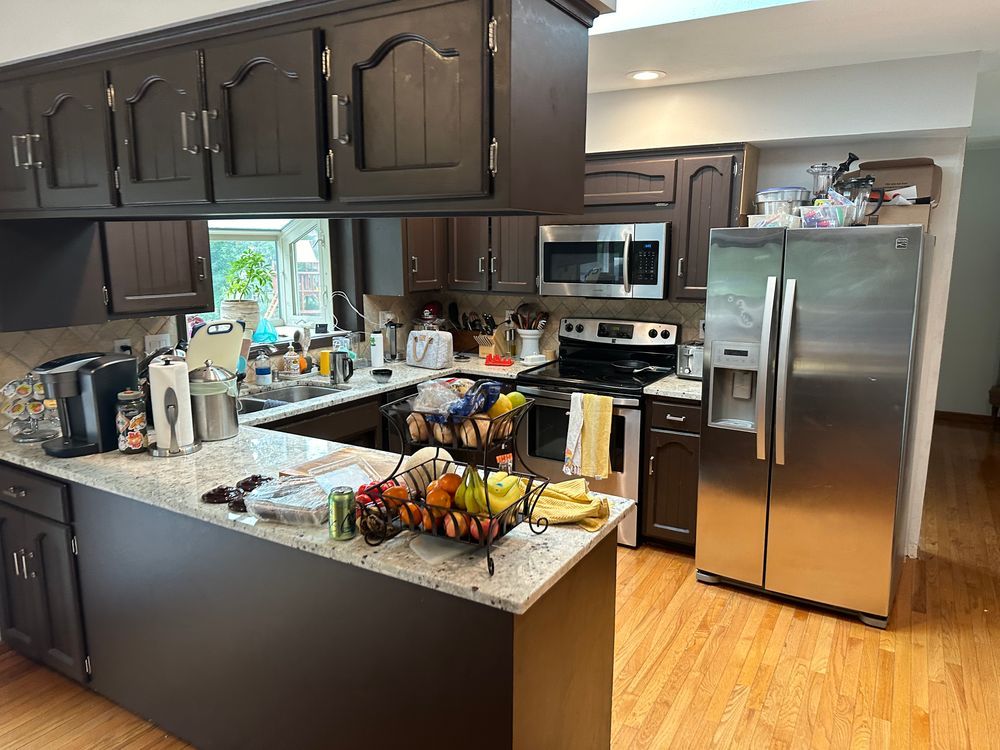
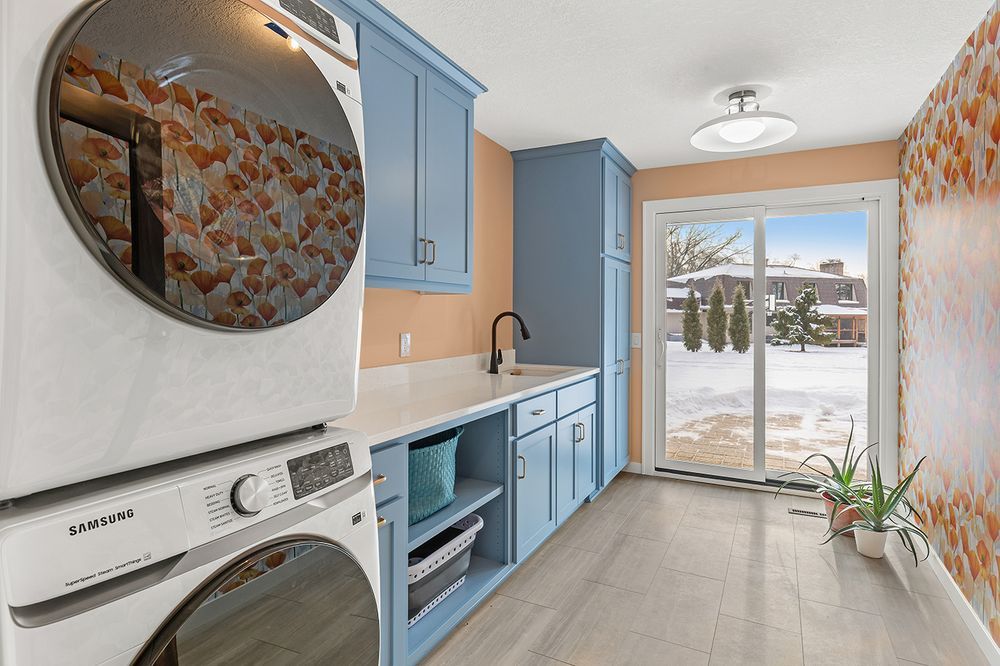
Main and lower level completely reimagined—ALL NEW from top to bottom! Enjoy new windows, rich wood floors, and a thoughtfully redesigned layout featuring a stunning kitchen and dining area, coffee bar, fireplace, family room, mudroom, home office, and laundry. A beautiful blend of materials, products, and colors creates a space that feels both timeless and fresh—truly something for everyone!
5 Bed
5 Bath
5453 sq. ft.
3490 William Way,
Independence, Minnesota 55373
*This home will not be available for showing Easter Sunday
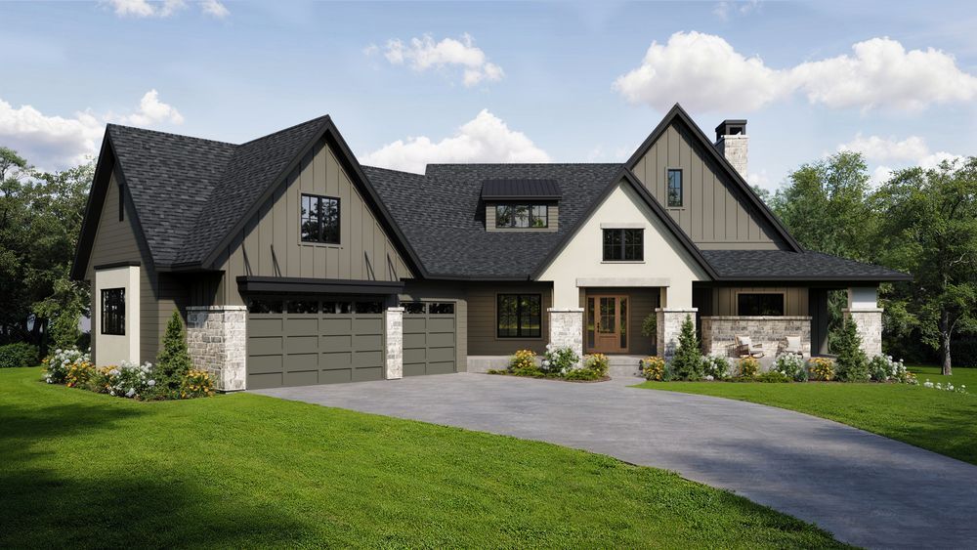
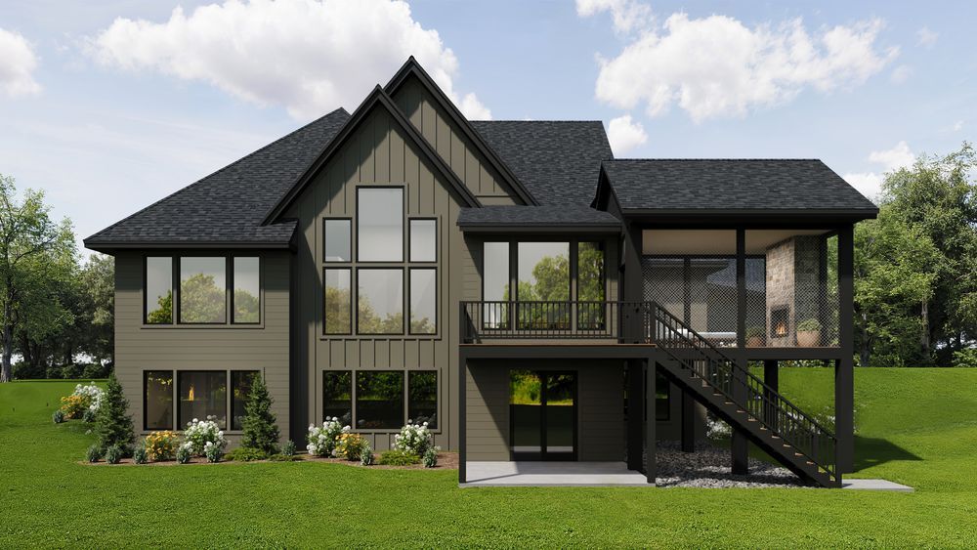
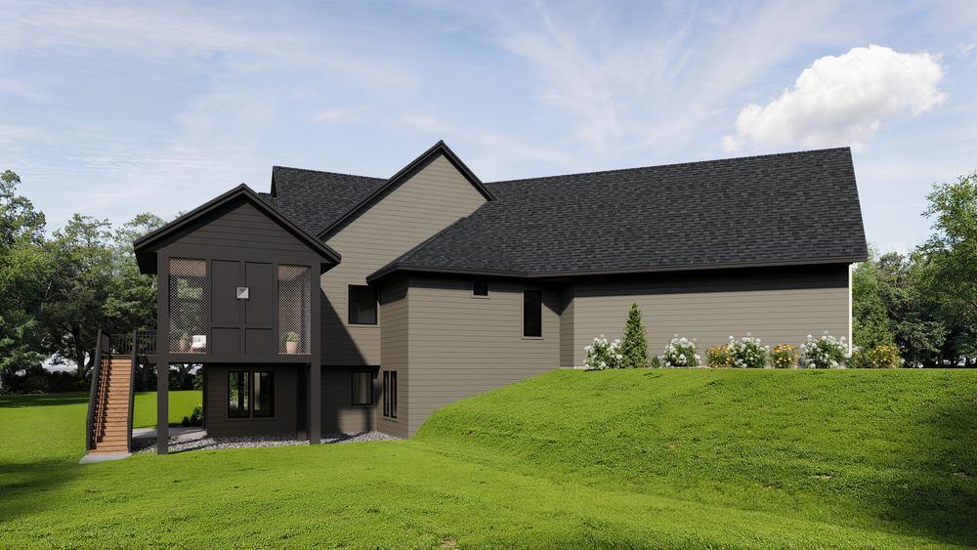
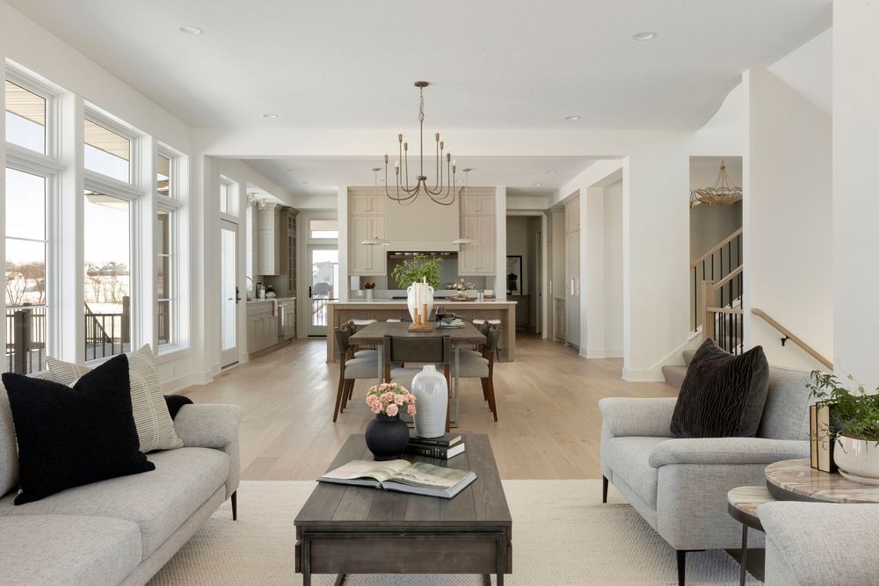
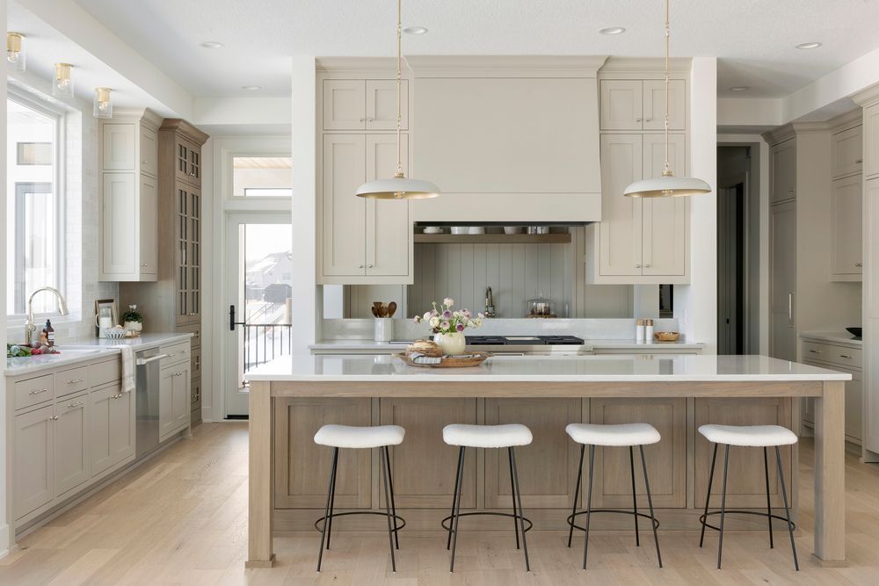
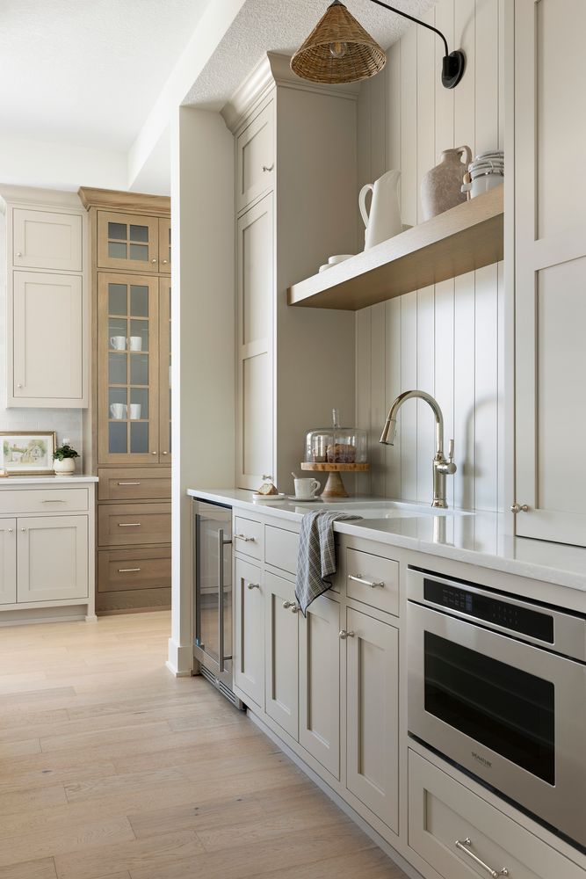
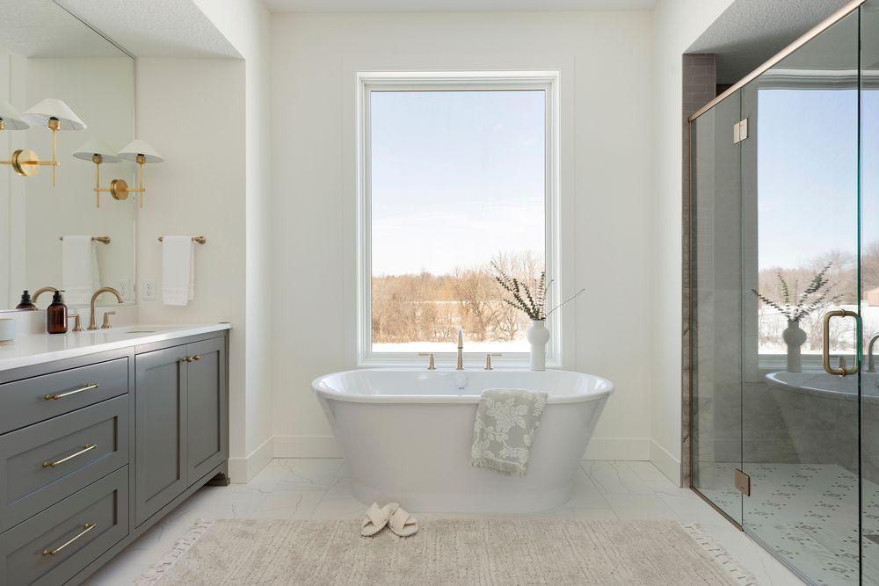
Come visit Dingman Custom Homes newest rambler model in Independence`s newest community Koch Farm Sanctuary w/ 33 acreage lots and 70 acres of preserved conservation space. This custom built home offers 5 BR, 5 BA a stunning chef`s inspired KT. & Butler`s pantry, enjoy the wooded views in your great room with a grand 22` vaulted/beamed ceiling, relax in your luxurious Primary suite, enjoy the wildlife and a book while sitting on your maintenance free deck or in the 3 season porch with a full height stone fireplace, come and see if you can find the secret hidden door! This home offers all the quality and detail you would expect from an award winning custom home builder.
5 Bed
6 Bath
6178 sq. ft.
5946 Koch's Crossing,
Independence, Minnesota 55359
Welcome to Your Dream Home in Koch Farm Sanctuary!
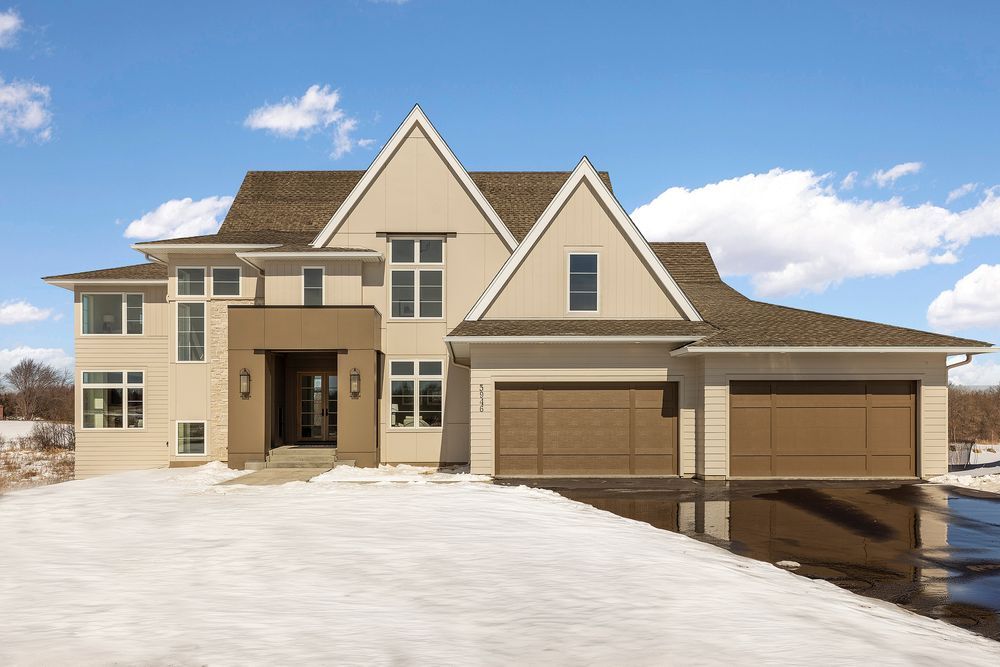
Wake up in this stunning soft contemporary home set on breathtaking acreage, where modern design meets natural beauty. This oasis offers the perfect blend of tranquility and convenience, allowing you to breathe deeply while being just minutes away from city life. The welcoming foyer leads to a gourmet kitchen designed for culinary adventures, featuring a large island, top-tier appliances, and a charming window sink overlooking your beautiful yard. The kitchen flows seamlessly into the dining and great rooms, complete with a statement fireplace that invites cozy evenings or lively gatherings. A scullery behind the kitchen adds extra functionality for entertaining, while the screened porch allows you to enjoy nature without the hassle of bugs. Upstairs, the luxurious primary suite boasts a spa-like bath with a soaking tub and spacious walk-in closet, alongside three additional bedrooms with ensuite baths and a bonus room. The lower level is an entertainer’s dream, featuring a family room with a fireplace, game room, bar with an island, and a guest room. For those who love to stay active, an athletic court offers the perfect space for exercise and fun. This home is more than just a residence; it’s a lifestyle. Don’t miss your chance to make it your own.
This home will be closed on Easter - April 5th
0 Bed
0 Bath
sq. ft.
7804 Bush Lake Drive,
Bloomington, Minnesota 55438
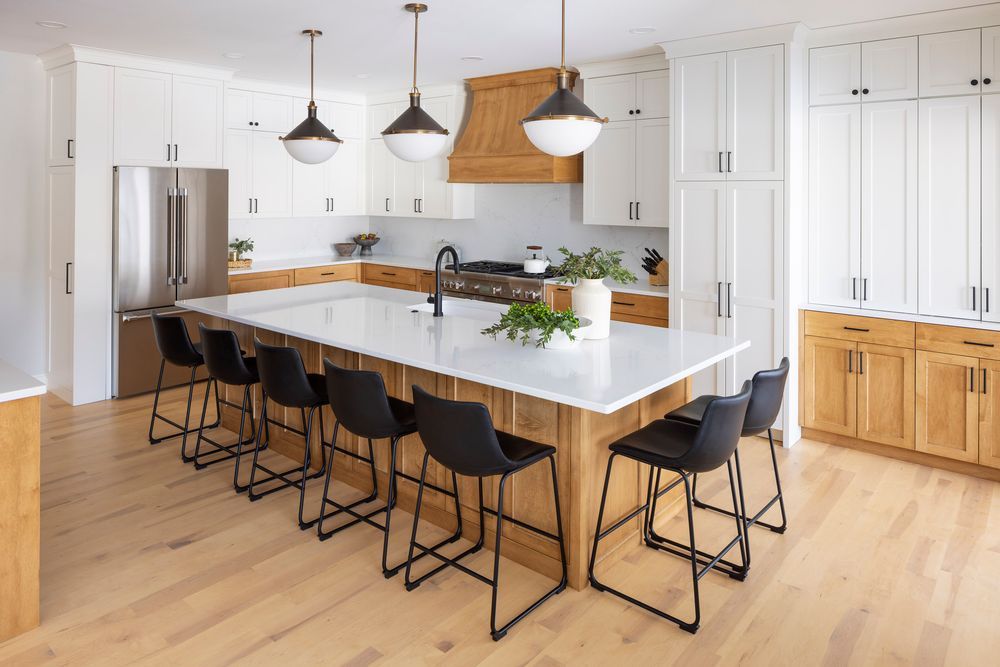
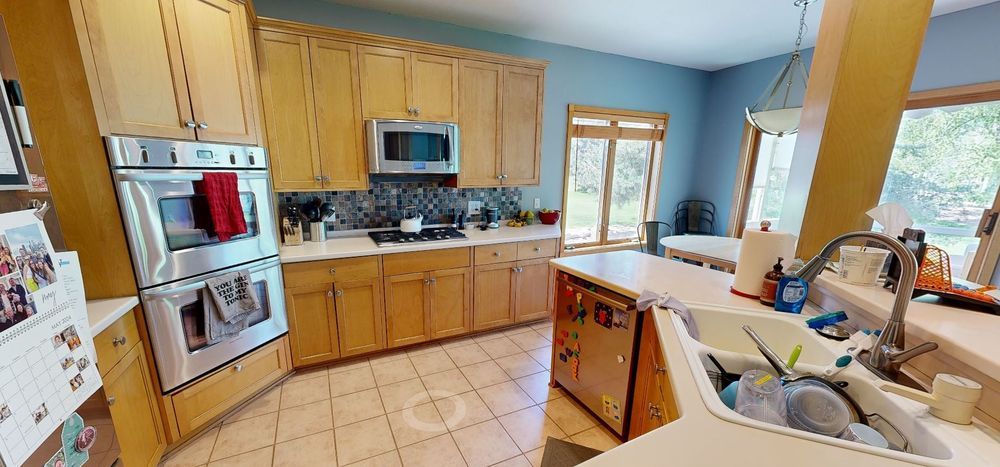
While the kitchen remodel is the primary focus, it’s really how the revitalized add-on spaces function and feel that make the homeowners delighted with the full benefits of the main level project. Starting with a new welcoming entryway bench and commanding fireplace wall refresh, visitors will notice these changes thoughtfully elevate the whole home. A mudroom makeover provides practical organization for the family’s outerwear, backpacks, and work bags.
Kitchen + More Highlights
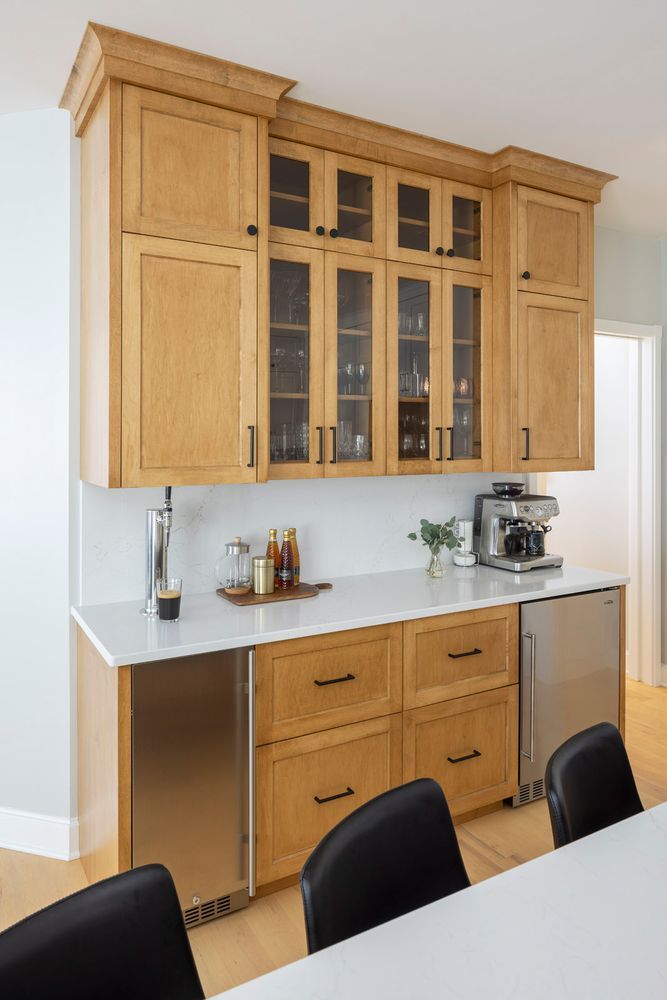
**Beverage bar with nitro tap for cold-brewed coffee
**Kitchen organization for small appliances, cookie sheets and utensils, and more
**Quartz countertops and backsplash
**Entry bench and cabinetry to welcome guests
**Commanding fireplace wall makeover
**Mudroom updates to organize kids’ outerwear and backpacks
**Custom cabinetry for optimal and personalized storage
**Sharp-looking black hardware and lighting fixtures
**Hardwood floor throughout main level for cohesiveness and easy care
Come see how our AMEK Design + Build team partnered with the homeowners to create a space that’s truly theirs - ready to bring years of memorable celebrations for their family and friends.
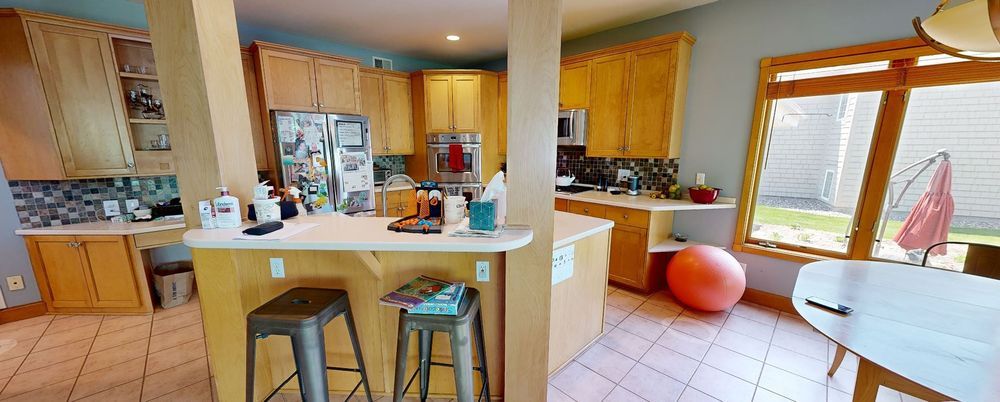
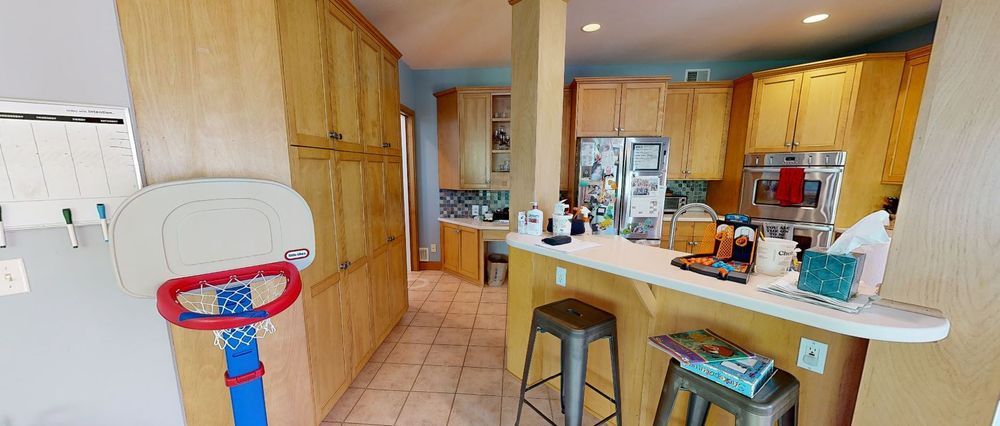
Going from a 1993 layout with awkward posts and angles to a refined and truly open space is perfect for this Bloomington family who relishes hosting large family gatherings. Guests are drawn to the coffee bar complete with glass-door cabinetry and nitro tap. Prime kitchen organization, 48-inch gas range, and full-slab quartz backsplash cater to joyful cooking. Come see how we made it all happen!
0 Bed
0 Bath
sq. ft.
7112 W. Shore Drive,
Edina, Minnesota 55435
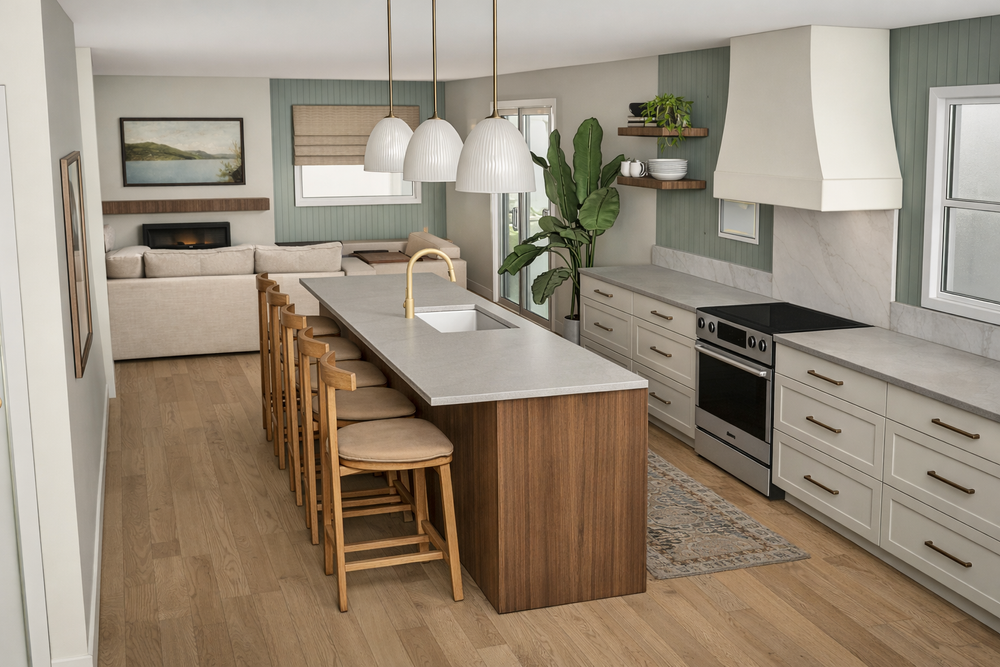
This home is a beautiful example of how thoughtful design and intentional construction can completely transform the way a family lives. What was once a modest single-level house has been reimagined into a light-filled, two-story residence that now offers five bedrooms, four bathrooms, and the kind of flow and functionality that today’s families truly need. From the moment you step inside, you can feel the balance between openness and warmth in spaces that feel expansive and welcoming.
At the heart of the home is a generous main-level living area designed for connection. The kitchen, dining, and family room work together seamlessly, creating a natural gathering space for everyday life and entertaining alike. Soft, organic finishes and a palette of light, airy neutrals set a calm tone, allowing natural light to bounce throughout the space while highlighting the thoughtful architectural details. The kitchen anchors it all, with ample workspace, beautiful materials, and a large walk-in pantry that provides both function and visual calm, perfect for busy households that want their everyday clutter tucked neatly out of sight.
One of the standout features of this home is the mudroom, designed with active families in mind. Built to handle the reality of hockey bags, backpacks, muddy boots, and winter gear, it offers durable finishes, abundant storage, and a smart layout that keeps the rest of the home feeling organized and serene. It’s a hardworking space that supports the rhythm of daily life while still feeling intentional and stylish.
Upstairs, the new second story allowed us to create private, peaceful bedroom retreats and beautifully appointed bathrooms that give every family member space of their own. The primary suite feels like a sanctuary, filled with soft light and calming textures that invite you to slow down and exhale at the end of the day. The upper level loft has custom bookcases and is a great kid hang out space.
Throughout the home, the design leans into an organic, modern aesthetic with fresh colors. Every choice was made to support both form and function, resulting in a home that feels as good to live in as it looks. This transformation shows what’s possible when great design meets thoughtful construction: a once-simple footprint now elevated into a warm, elegant, and highly livable family home.
This once single-level home was transformed into a light-filled two-story, now offering 5 bedrooms and 4 bathrooms designed for real family living. With a large pantry, a hockey-ready mudroom and airy living spaces finished in soft organic tones, the home blends beauty with everyday function in a warm, welcoming way.
3 Bed
2 Bath
2958 sq. ft.
1198 Woods Creek Drive S.,
Delano, Minnesota 55328
*This home will not be available for showing Easter Sunday
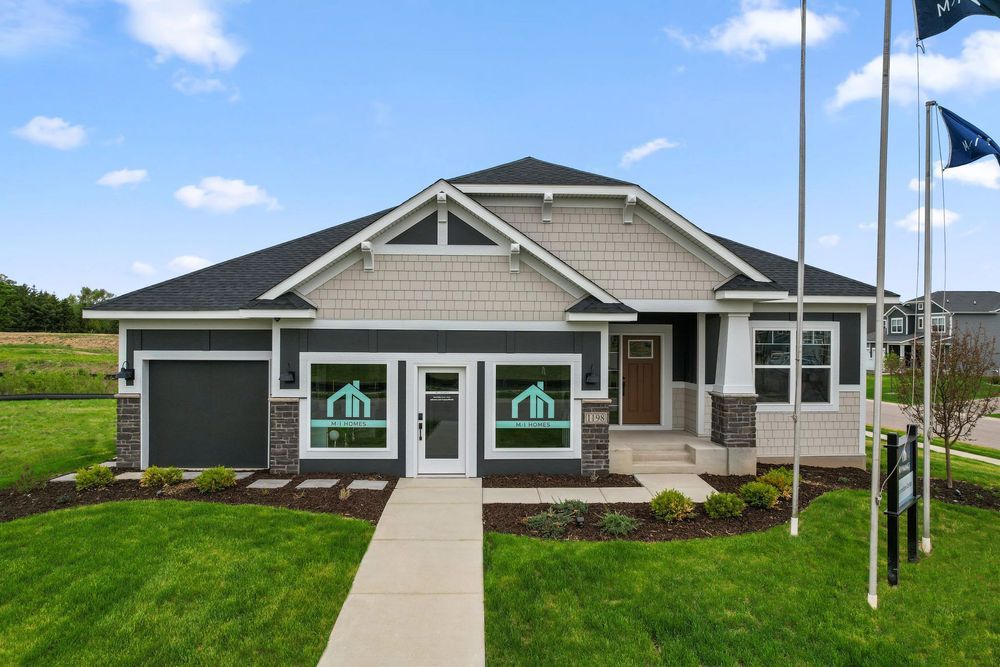
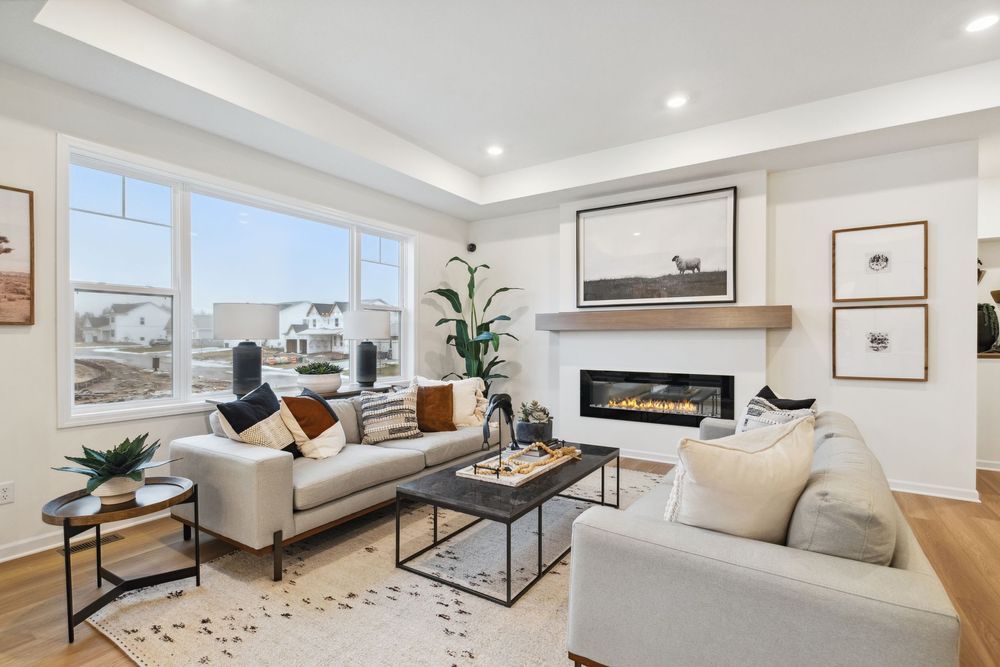
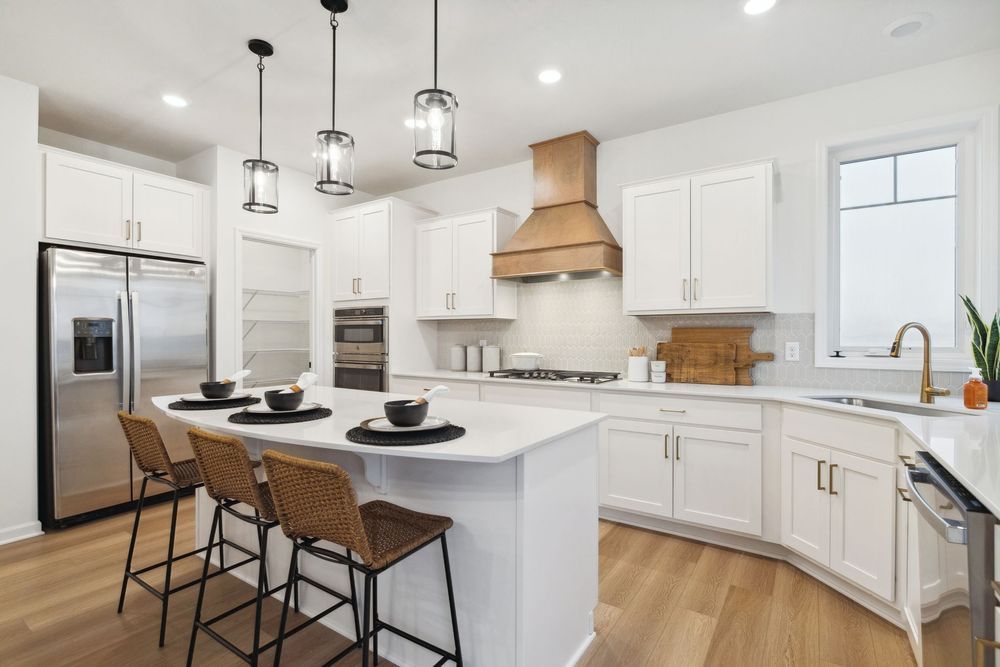
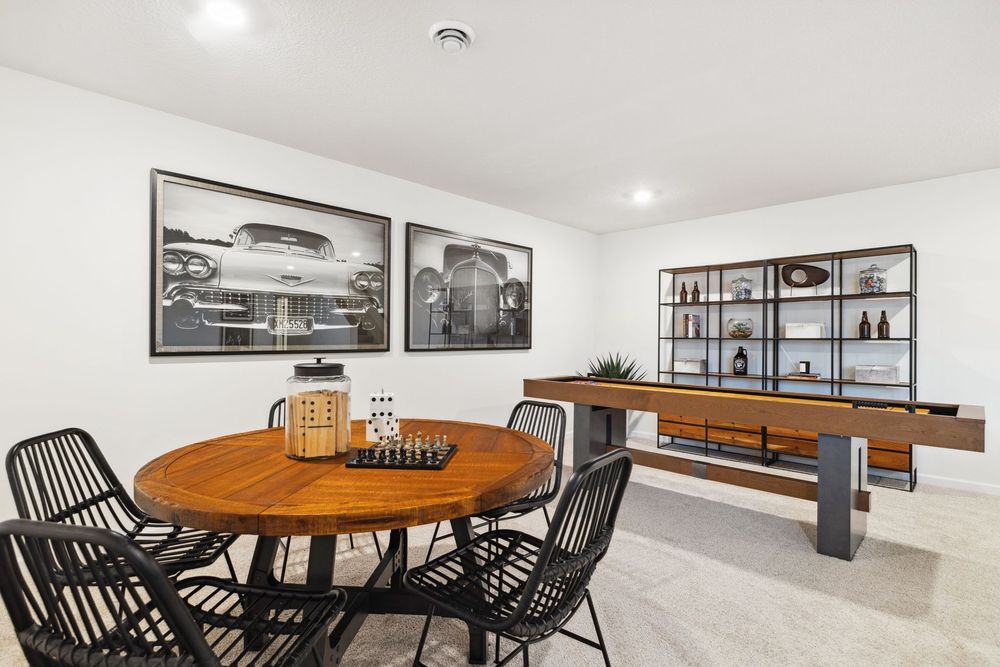
Step into this beautifully designed home located in Delano, MN, and experience modern living at its finest. The heart of the home is the impressive kitchen, complete with a large island, ample counter space, and modern finishes, designed to meet all your culinary and entertaining needs. With a beautifully crafted finished basement, this home offers endless possibilities for entertaining in your future home.



Website by KRUTSCH