



0 Bed
0 Bath
sq. ft.
220 Sumter Ave. S.,
Golden Valley, Minnesota 55426


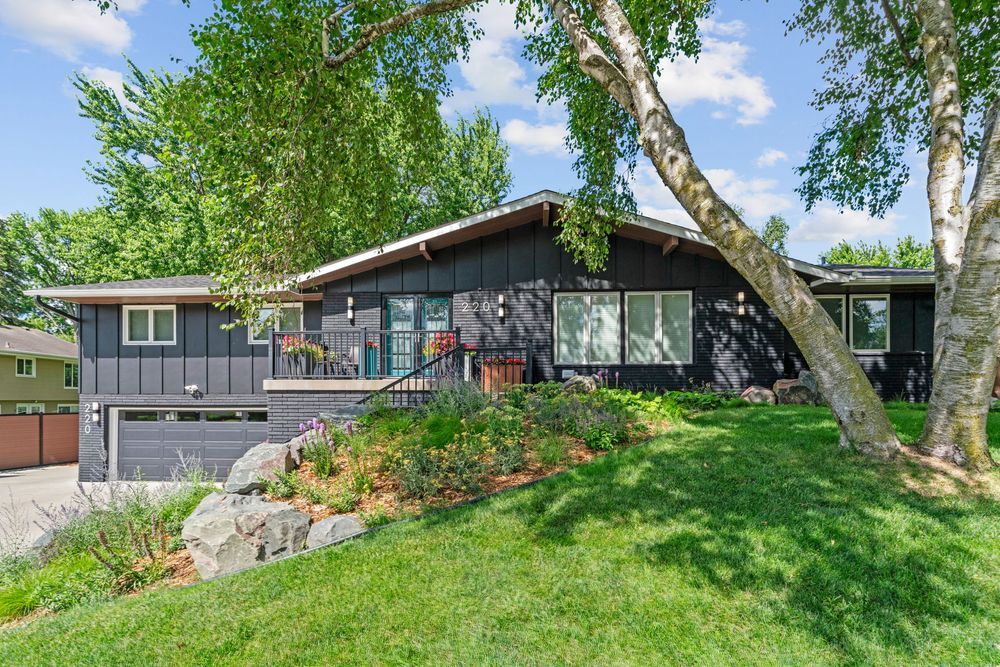
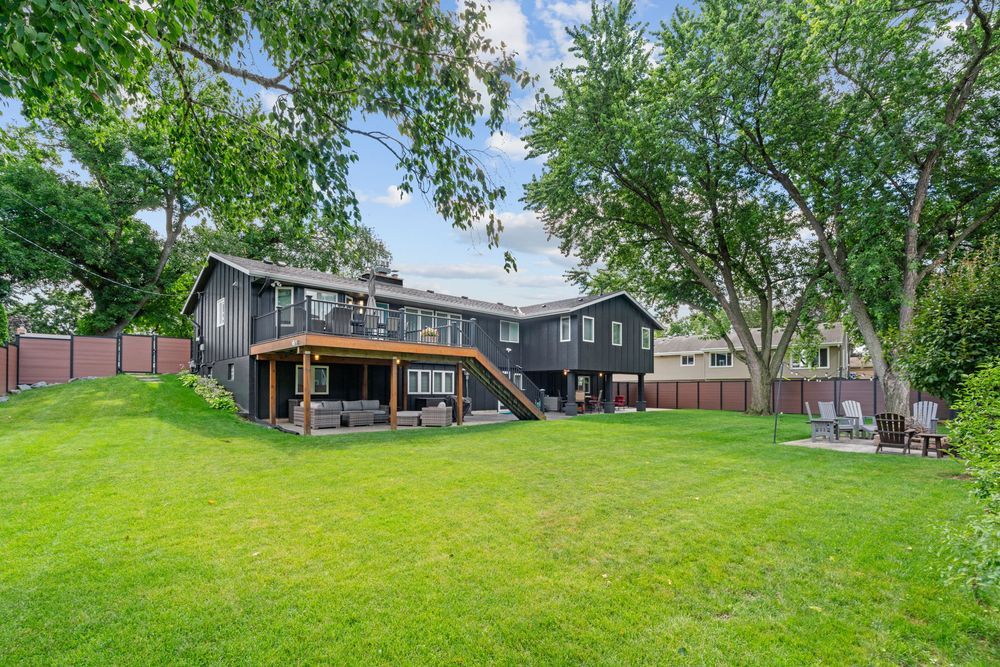
This whole-home remodel highlights the main-level rambler (kitchen, office/living & dining) & a complete exterior renovation for strong mid-century modern curb-appeal (roof lines, siding, landscape, fence). Our wonderful clients repeatedly collaborate with OD&C, Inc. Design/Build throughout the home (lower-level remodel, primary-suite addition, raising the living room, windows, fireplaces & more!)
5 Bed
3 Bath
2449 sq. ft.
1083 Shoreview Drive,
Jordan, Minnesota 55352
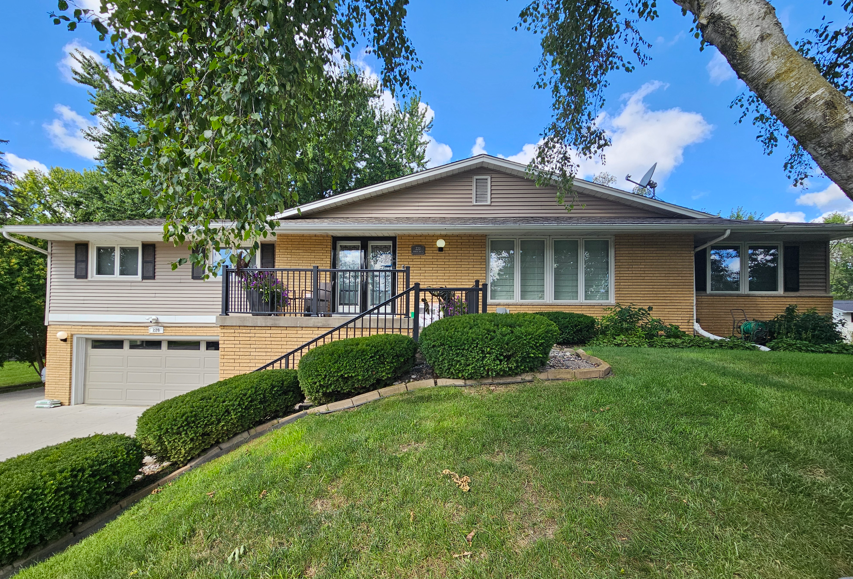
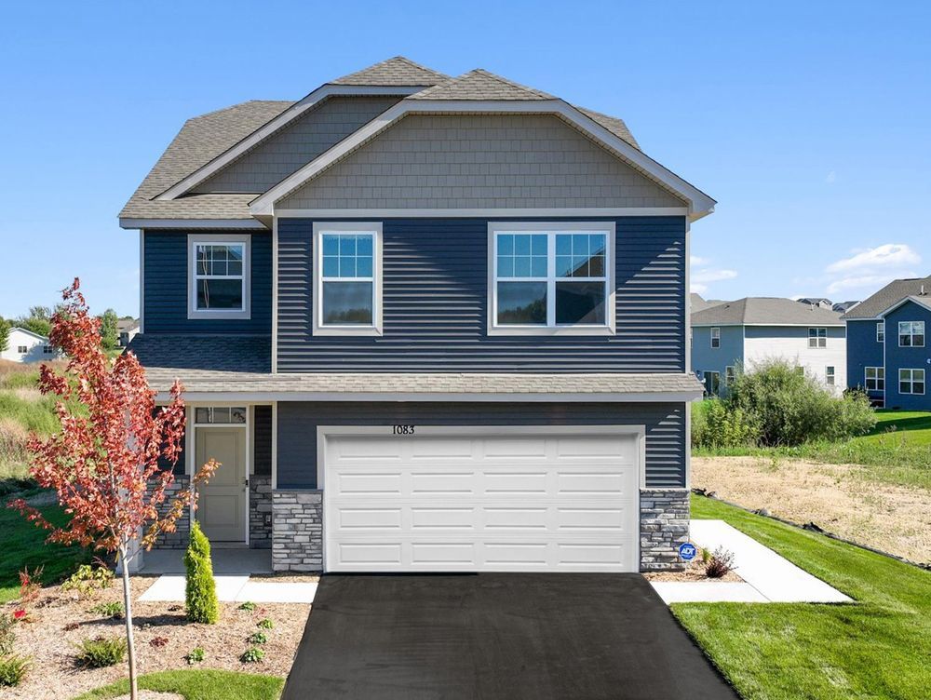
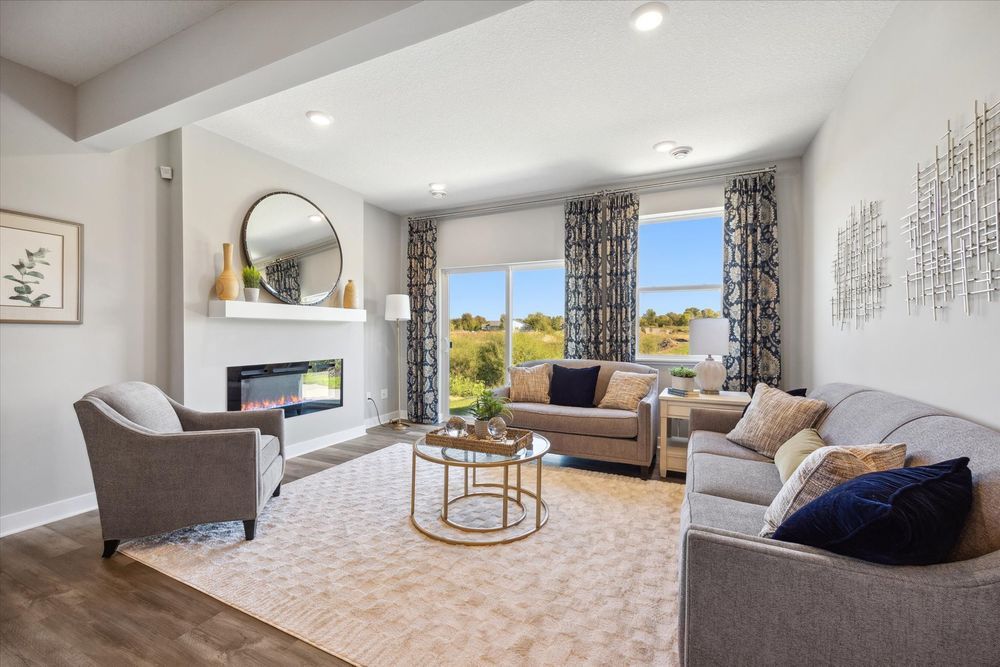
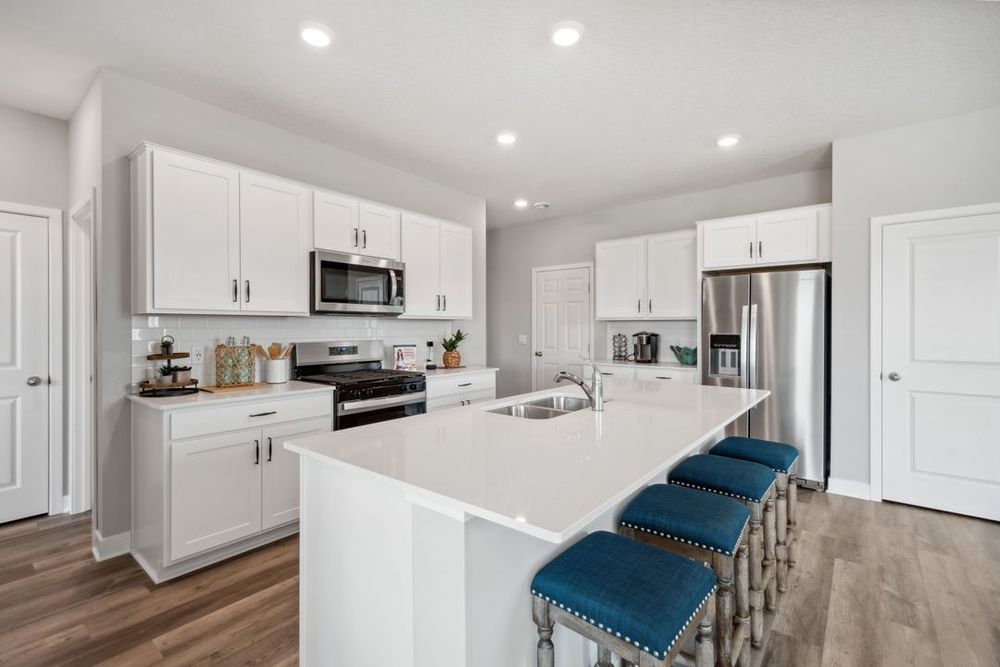
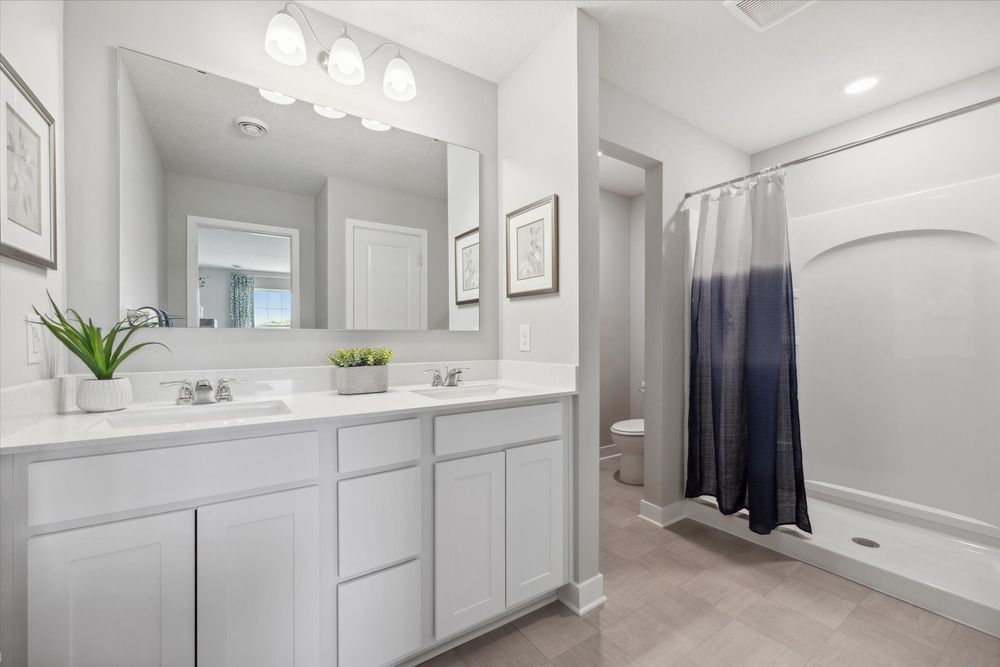
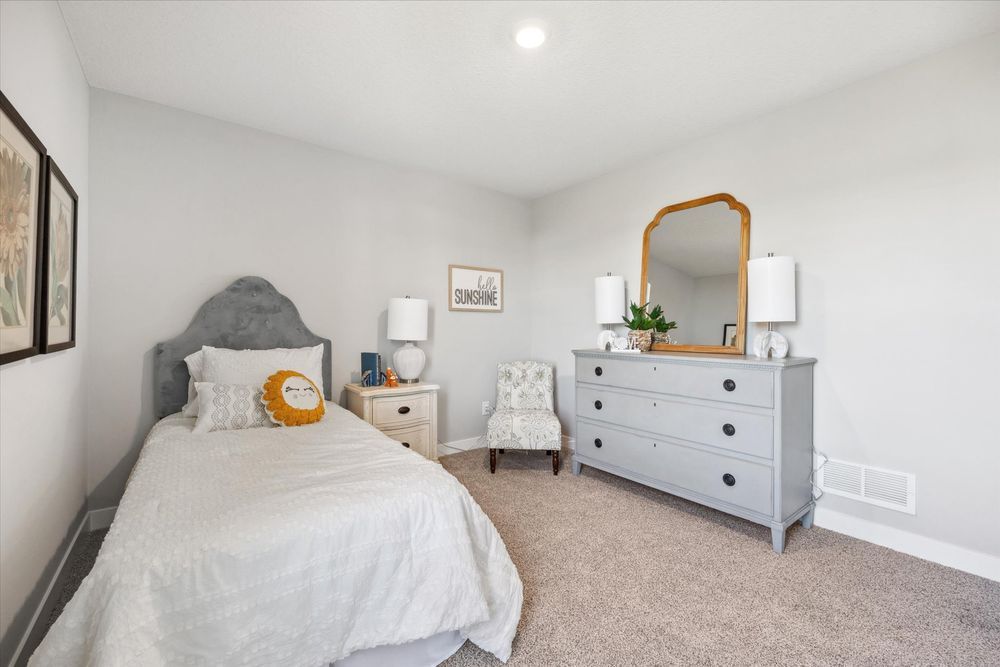
Bridle Creek in Jordan, Minnesota offers Express Select single-family homes with 3-5 bedrooms. Homes for sale feature well-appointed kitchens, stainless steel appliances, upper-level loft and laundry, spacious bedroom suites, and quartz counters. The Bridle Creek neighborhood is a charming and quiet community where residents will also enjoy a community park, pool and basketball courts!
D.R. Horton’s Bridle Creek community in Jordan is located southwest of Twin Cities. The city of Jordan is a small town with a big community, offering a cozy, country feel making it the perfect place to settle down. Jordan offers a historic downtown with multiple unique shops, local restaurants, a winery, a brewery/taproom, and a fantastic meat market. Right down the road from the Bridle Creek community are Minnesota’s Largest Candy Store, Minnesota Harvest Apple Orchard, Action Packed Paintball, and Sand Creek Adventures, all located within the City of Jordan. Start your new home search today!
0 Bed
0 Bath
sq. ft.
4244 Browndale Ave.,
St. Louis Park, Minnesota 55416
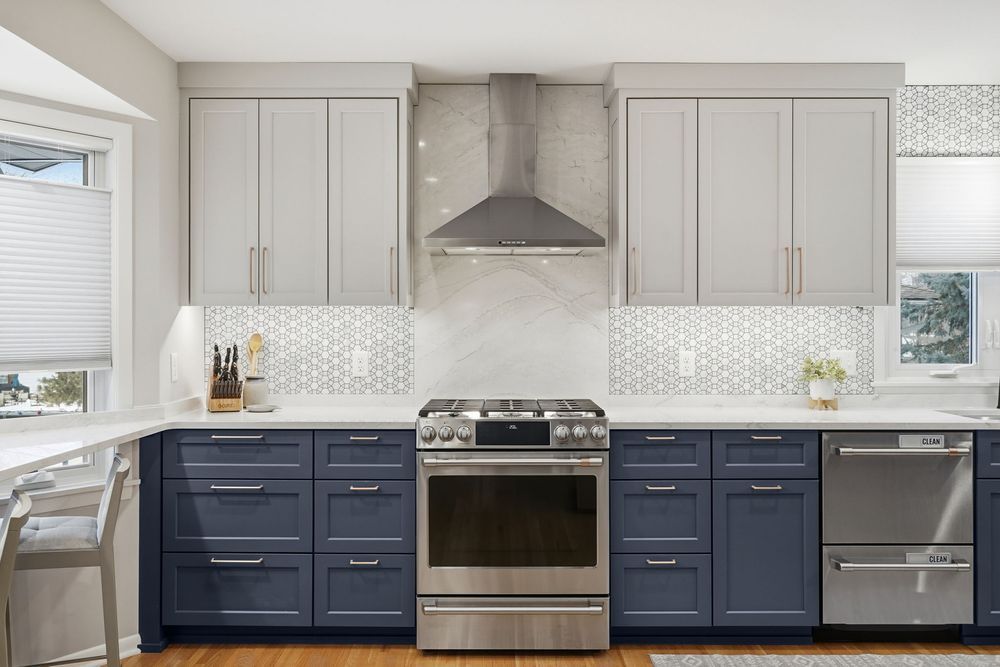
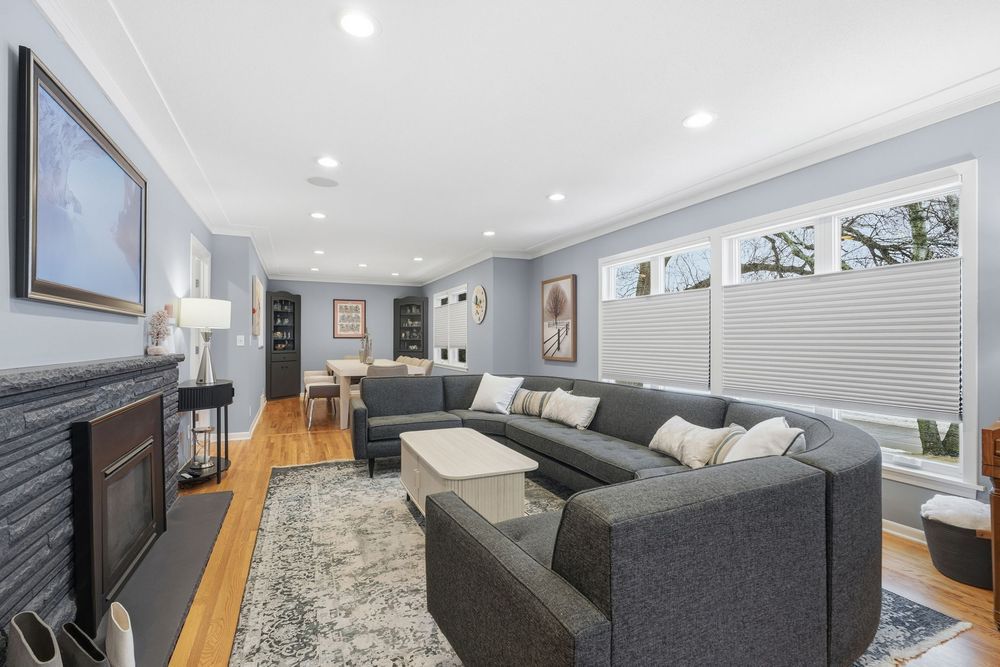
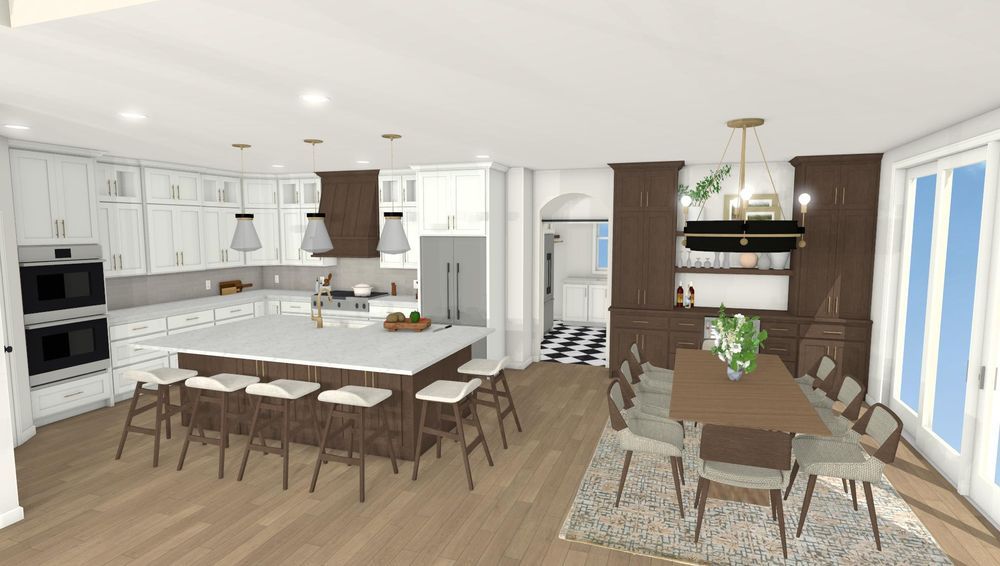
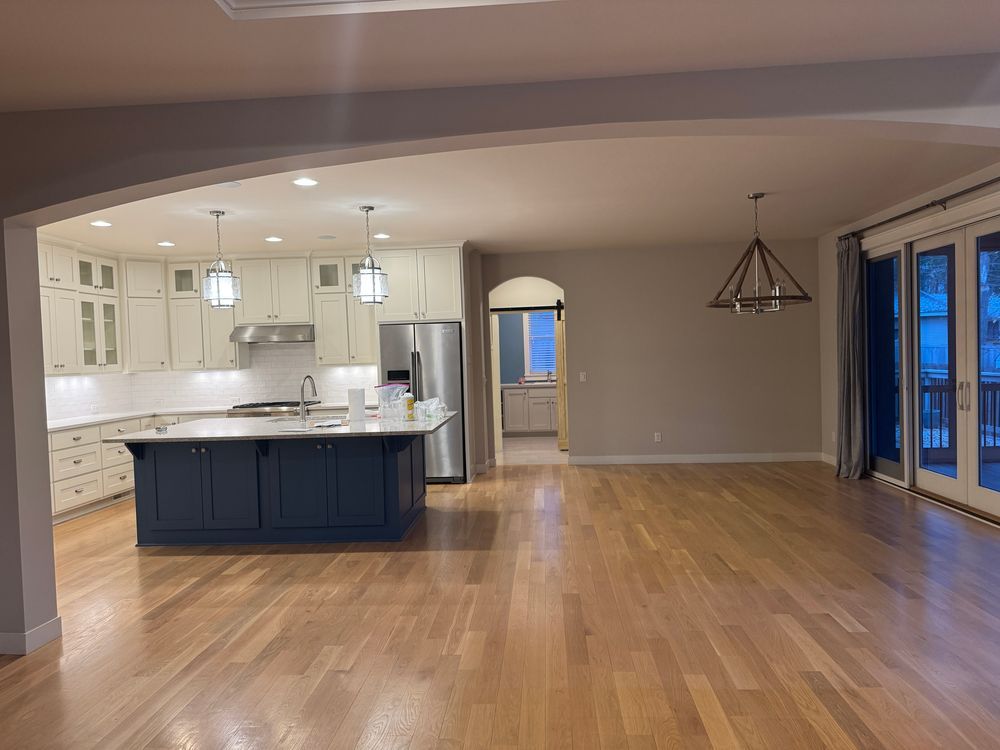
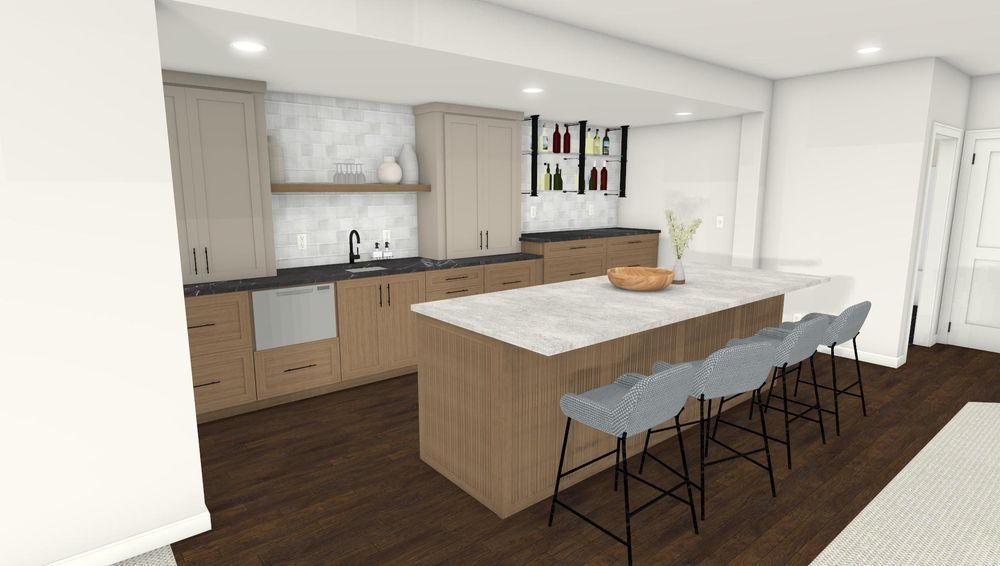
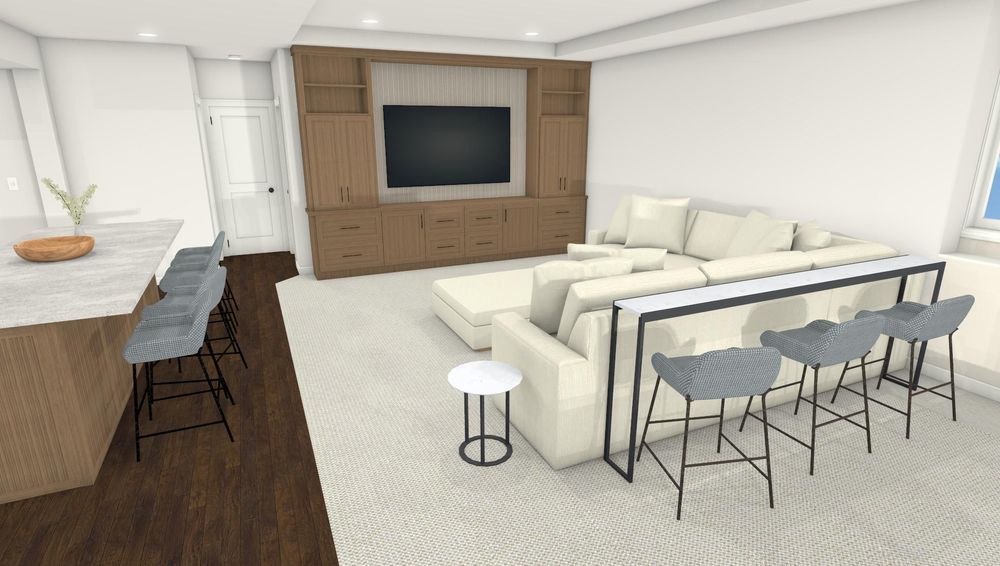
This ambitious whole-home renovation was driven by the desire for effortless one-level living and proximity to family. Touching every room in the house, the project ranges from complete structural guts to refined cosmetic upgrades. At the heart of the redesign is a fully reconfigured master suite and a dedicated custom office space tailored for productivity.
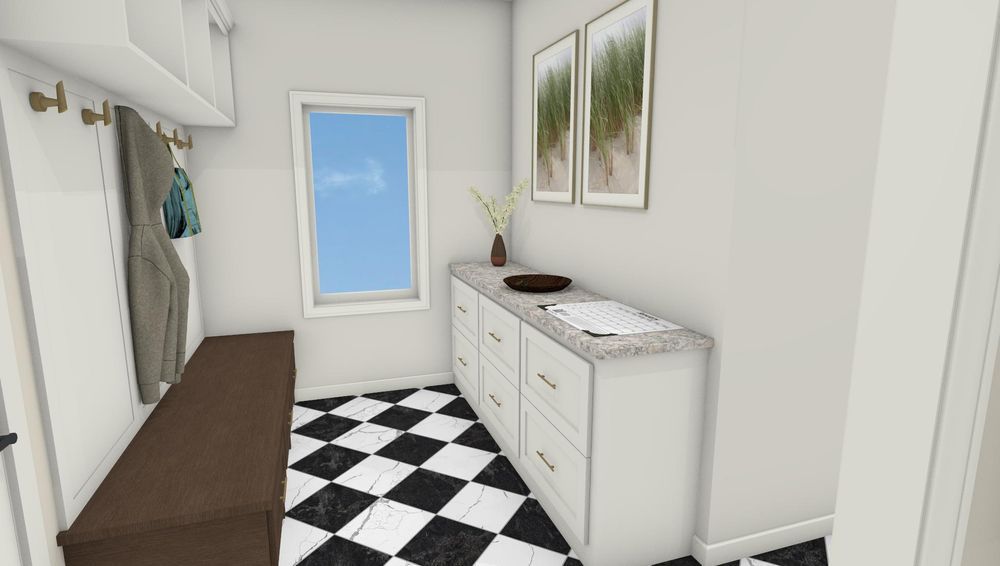
Entertaining takes center stage in the lower level, which now features a large custom bar designed for hosting. A primary goal for the homeowners was to maximize every square inch of storage; as a result, the home is now packed with integrated cabinetry and thoughtfully placed closets wherever space allowed. Whether it is the sleek new cabinetry throughout the main level or the functional flow of the updated floor plan, this project successfully blends high-end aesthetics with practical longevity. From top to bottom, this home has been reimagined as a beautiful, storage-rich sanctuary perfect for the next chapter of life.
A comprehensive whole-home transformation designed for seamless one-level living. From a reconfigured master suite and custom office to a sprawling lower-level bar, every room has been touched. This renovation prioritizes sophisticated style and clever storage solutions, featuring extensive new cabinetry and functional upgrades throughout to create the ultimate family-centered retreat.
4 Bed
4 Bath
4257 sq. ft.
19739 Tayjules Way,
Jordan, Minnesota 55352
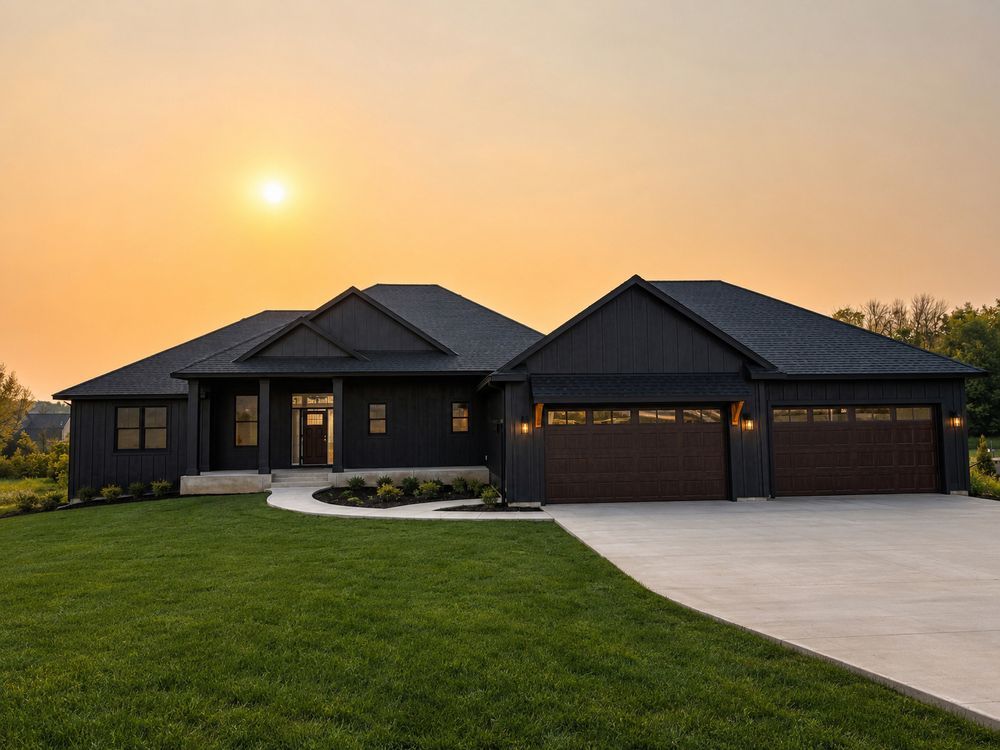
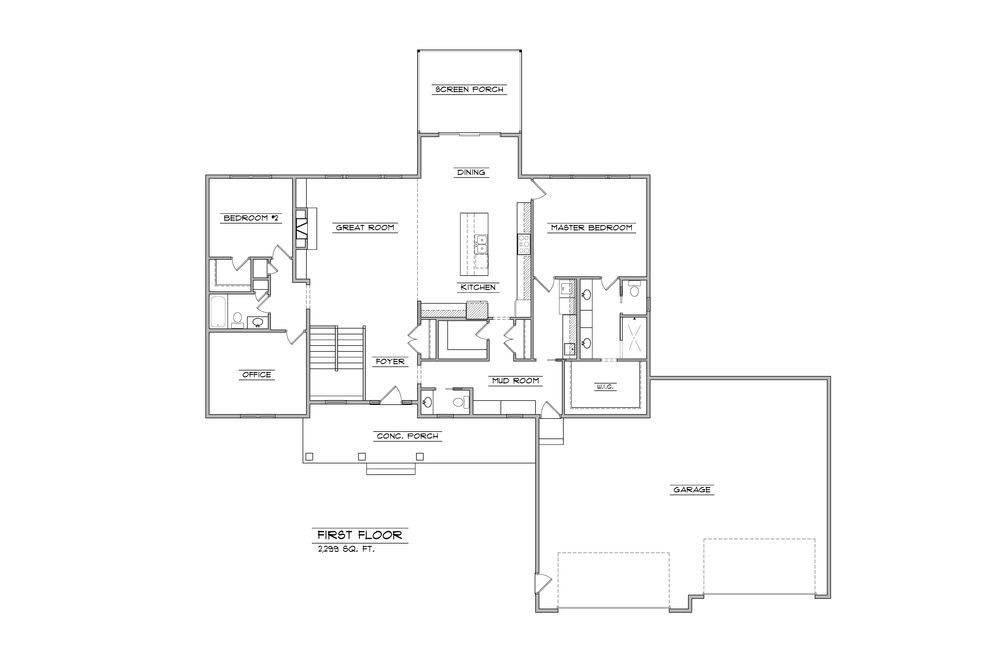
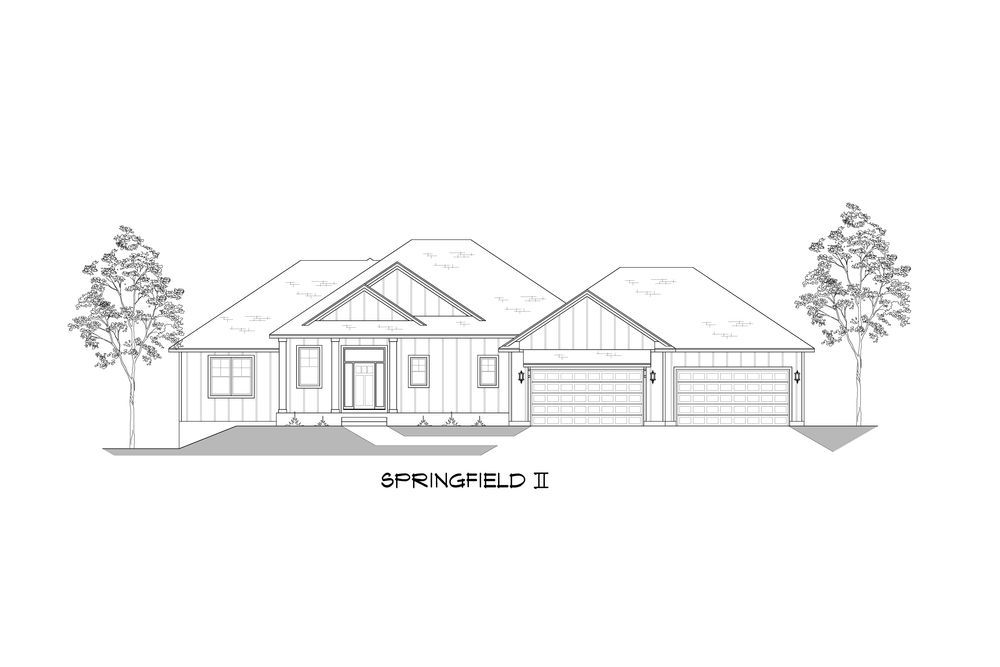
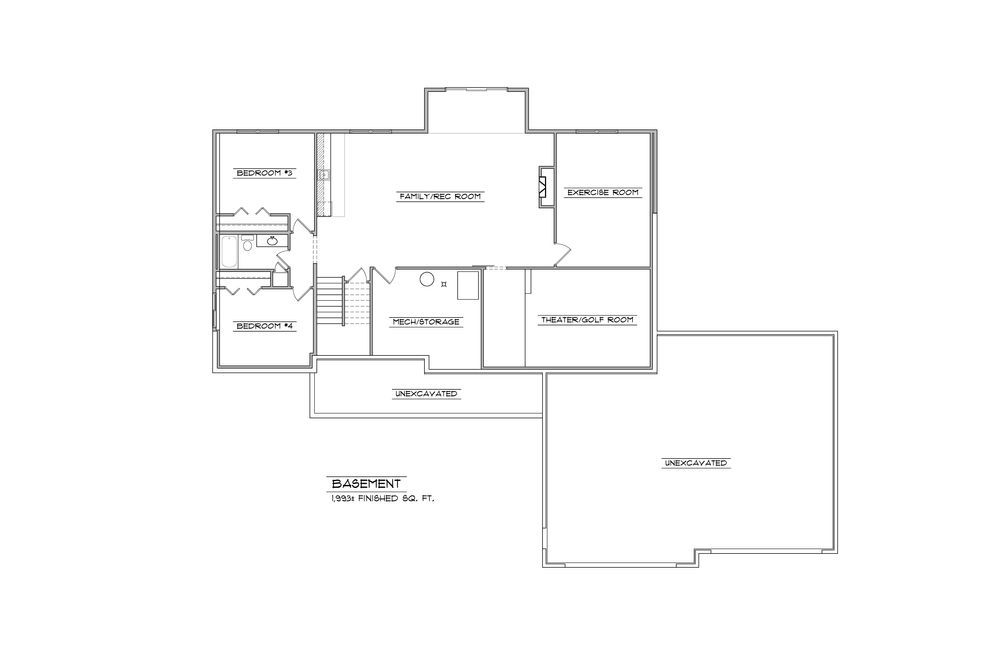
Wonderful award winning builder with excellent roomy floor plan, 4 bedroom, 4 bath walkout rambler with over-sized 34x42 insulated, heated and fully finished garage, lot backs up to ponds & trees, great views, screened porch, 2 fireplaces, LP siding, walk-in shower, granite tops, custom cabinetry, wood & tile floors, exercise room with rubber floor, front porch, concrete driveway, many upgrades throughout home, golf simulator, butler`s pantry, office, extra large center island, great place to enjoy country living and be close to all of your activities, come see!!
Buy this model or there is several other lots to choose from for your dream home to be built in this neighborhood, call for maps and details!
0 Bed
0 Bath
sq. ft.
2366 Carter Ave.,
St. Paul, Minnesota 55108
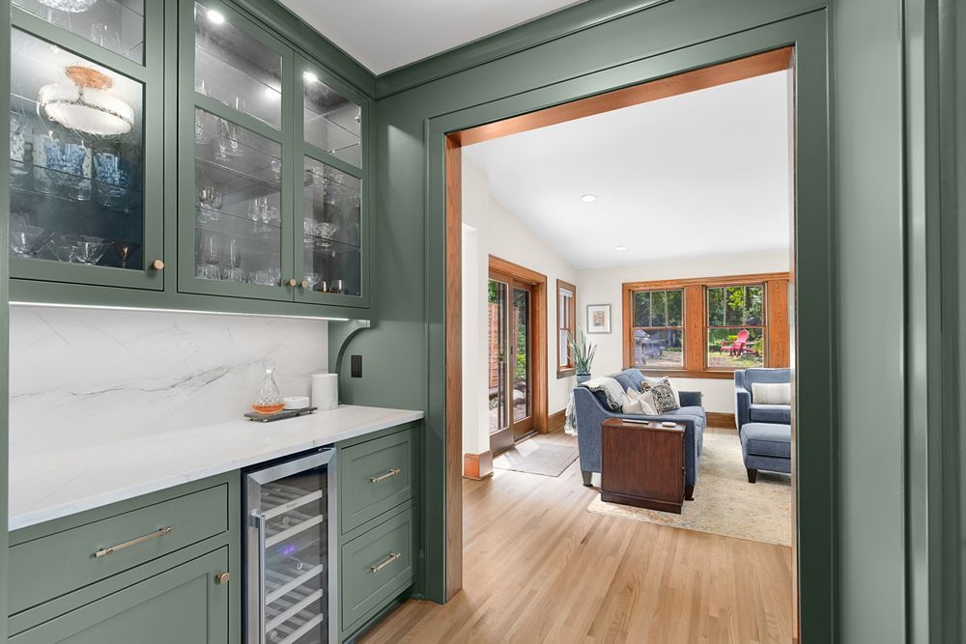
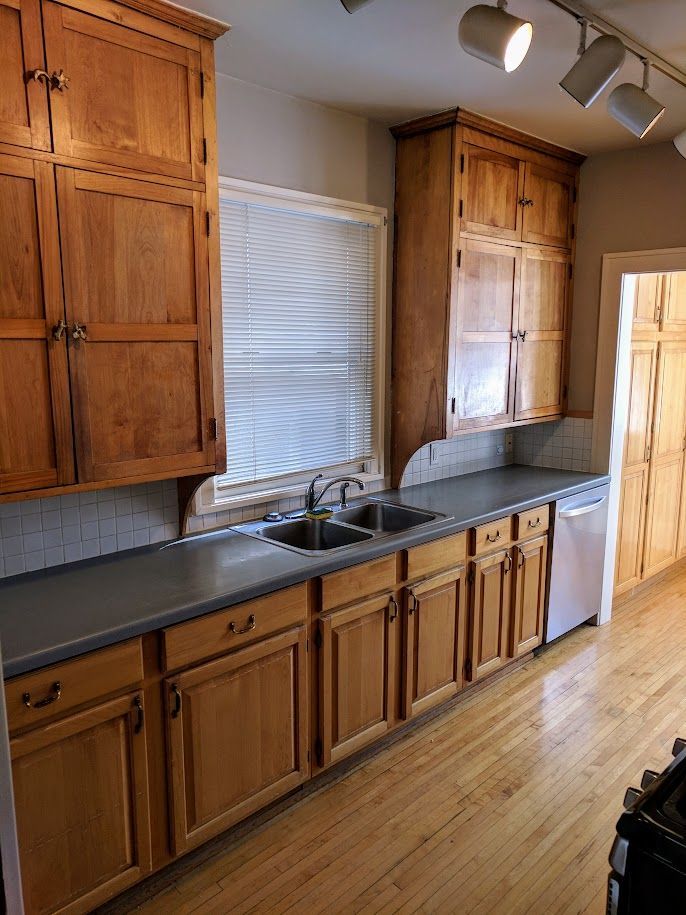
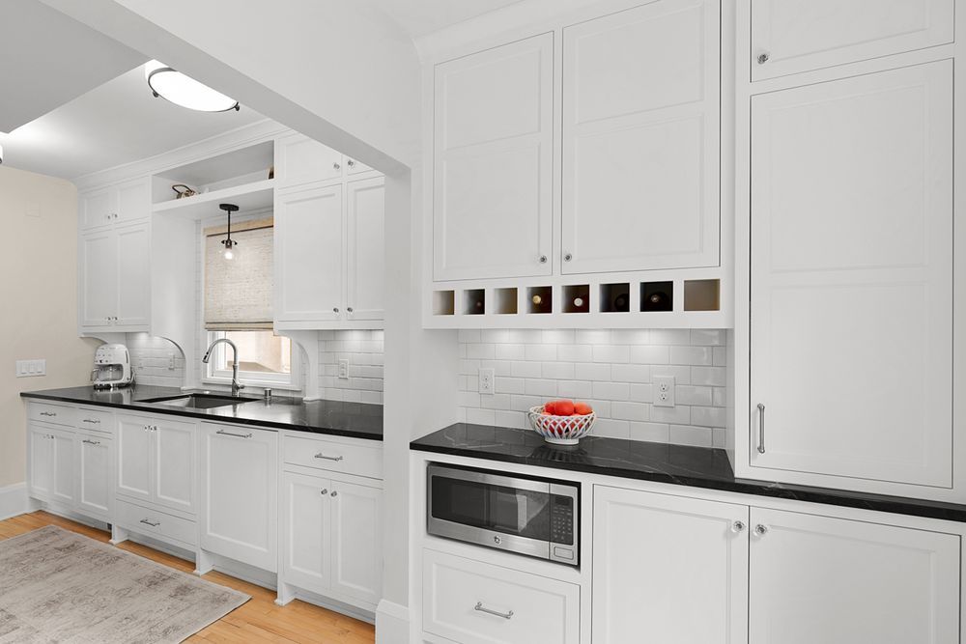
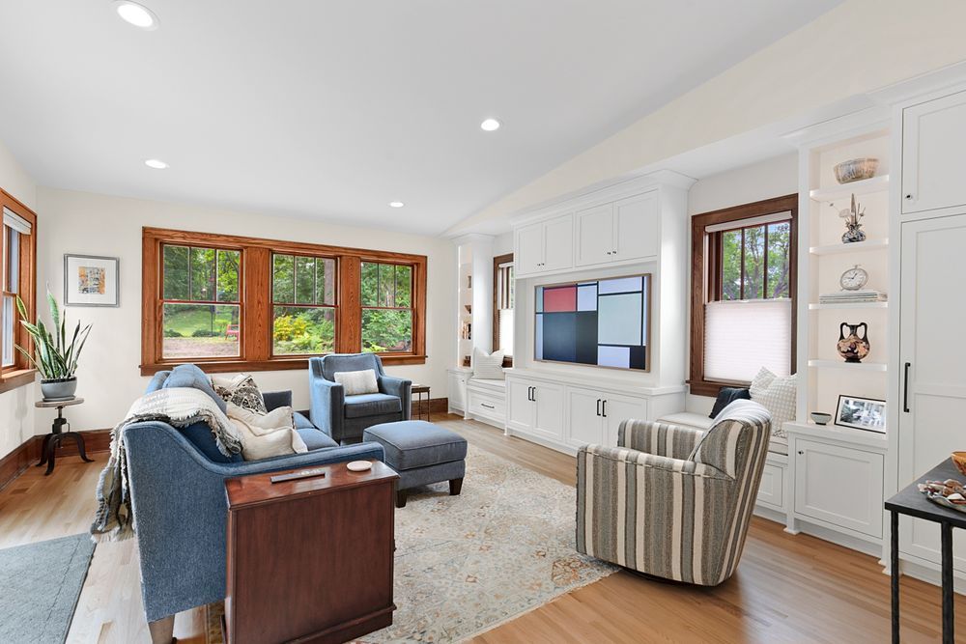
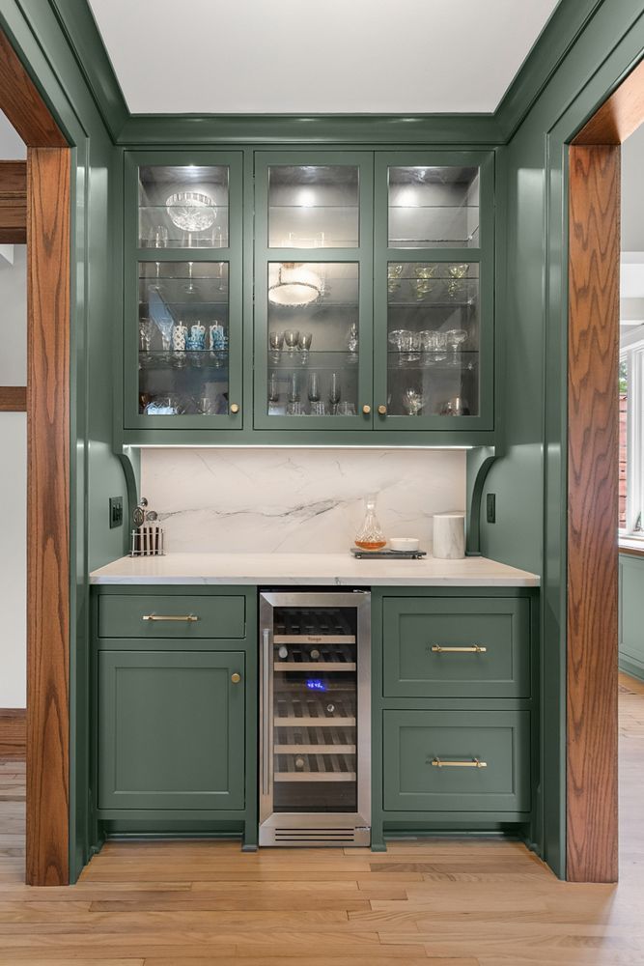
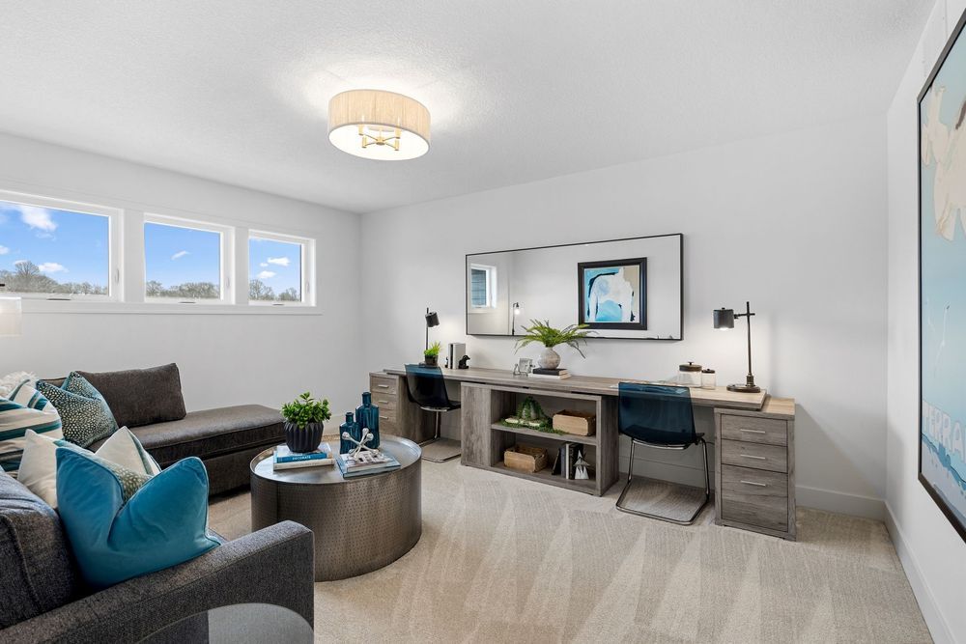
This St. Paul remodel adds a family room, bath, and bar while honoring the home`s original character. A wall-to-wall built-in entertainment center anchors the family room, complemented by a striking pewter green bar. The kitchen remodel features open shelving and an expansive walk-up coffee bar, blending timeless charm with modern function throughout this beautifully reimagined home.
5 Bed
5 Bath
4,727 sq. ft.
3169 Winfield Way SW,
Prior Lake, Minnesota 55372
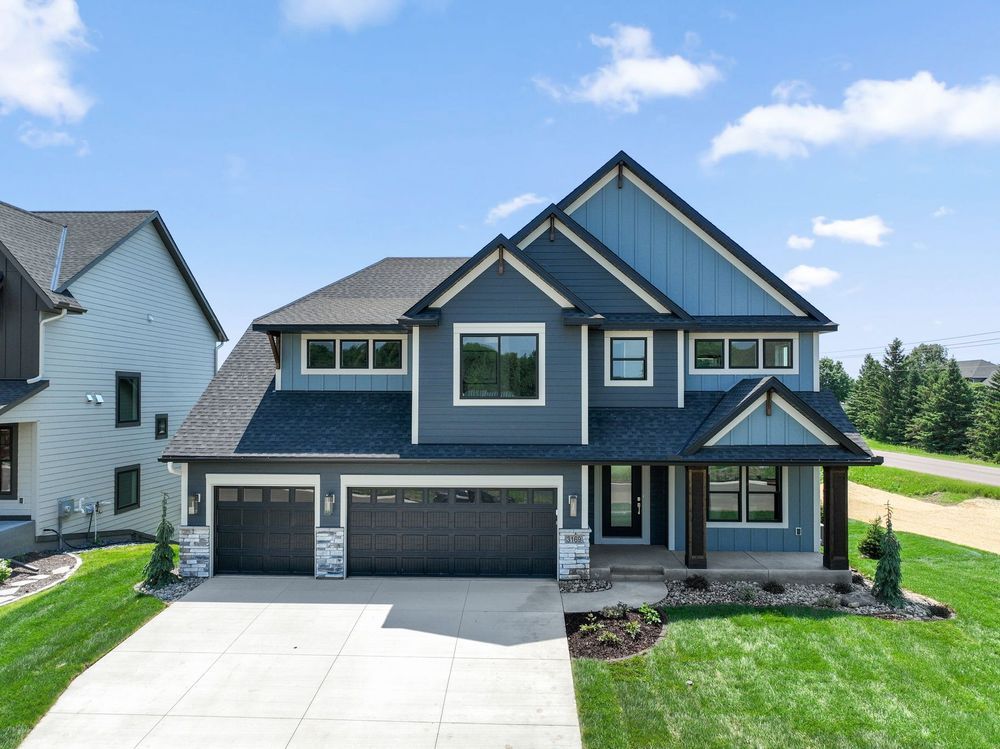
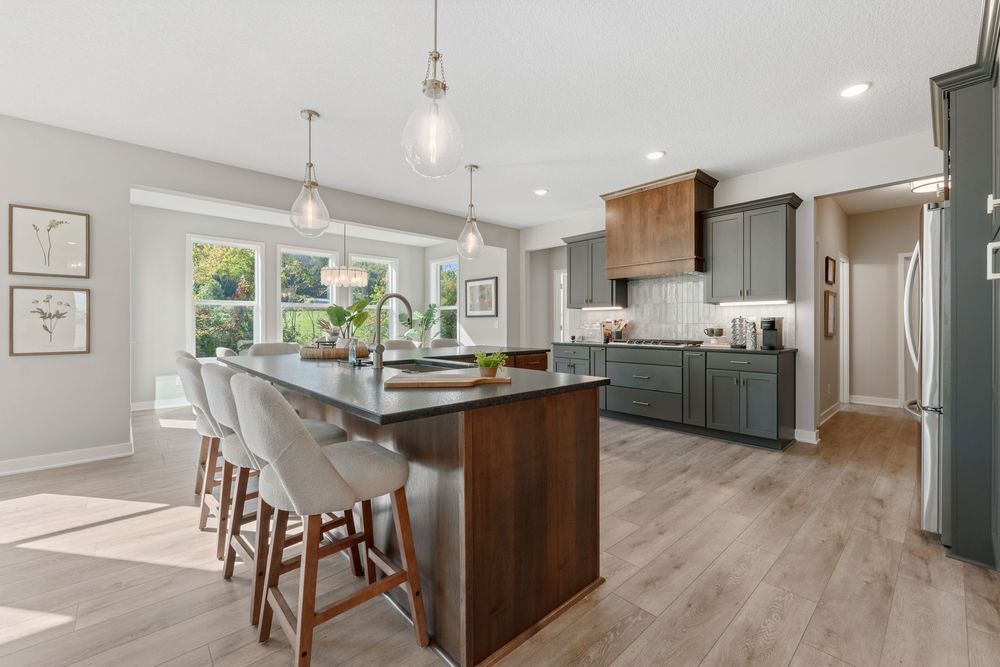
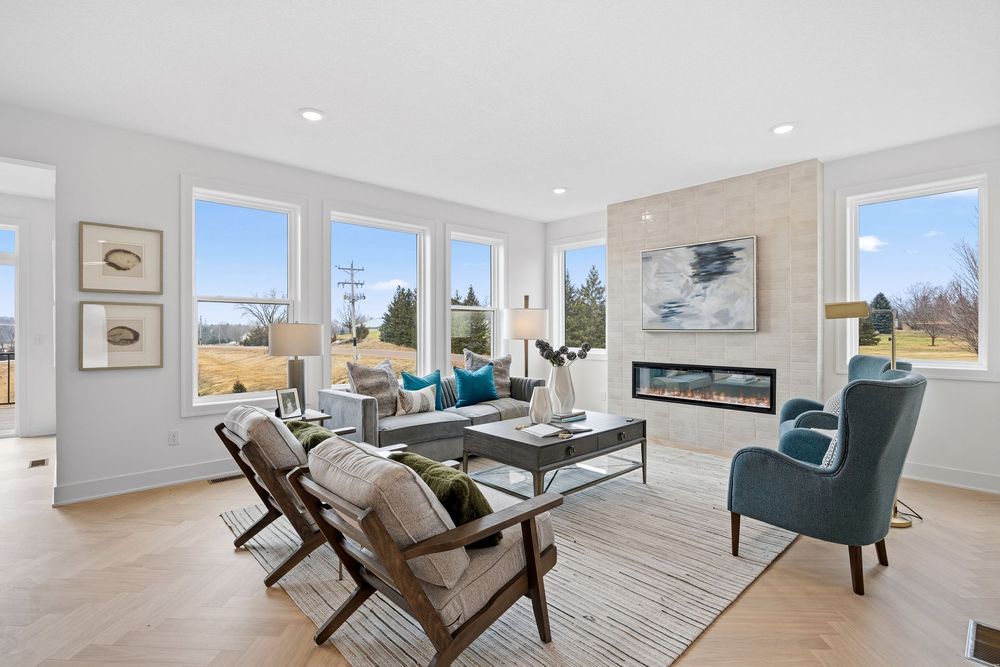
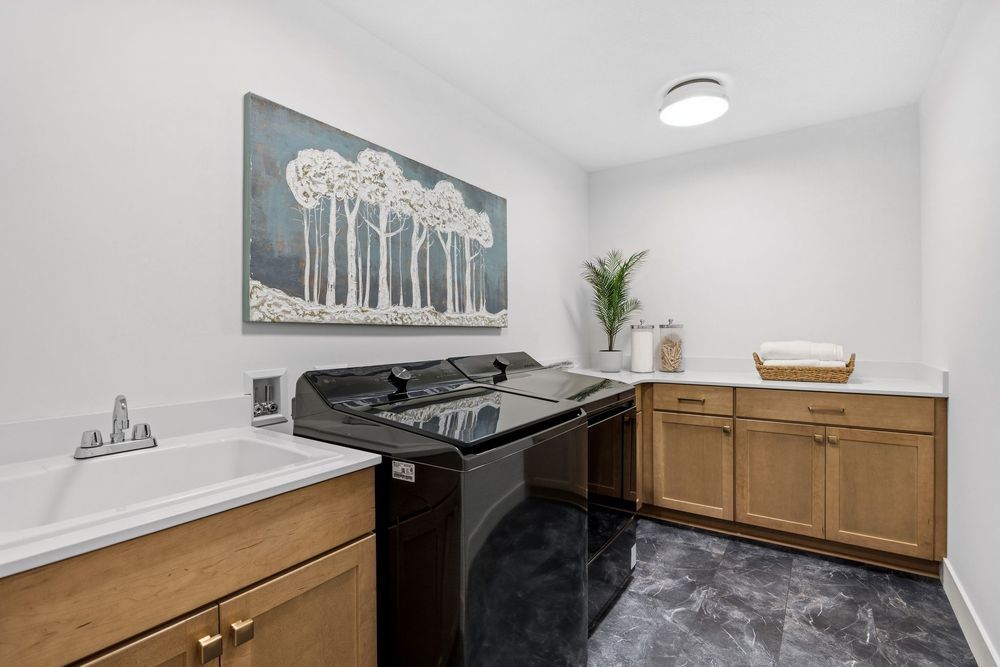
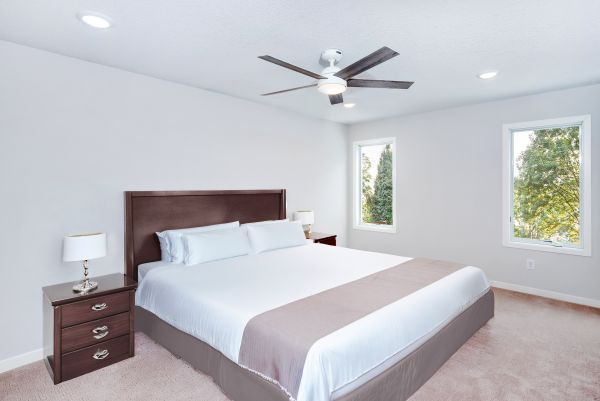
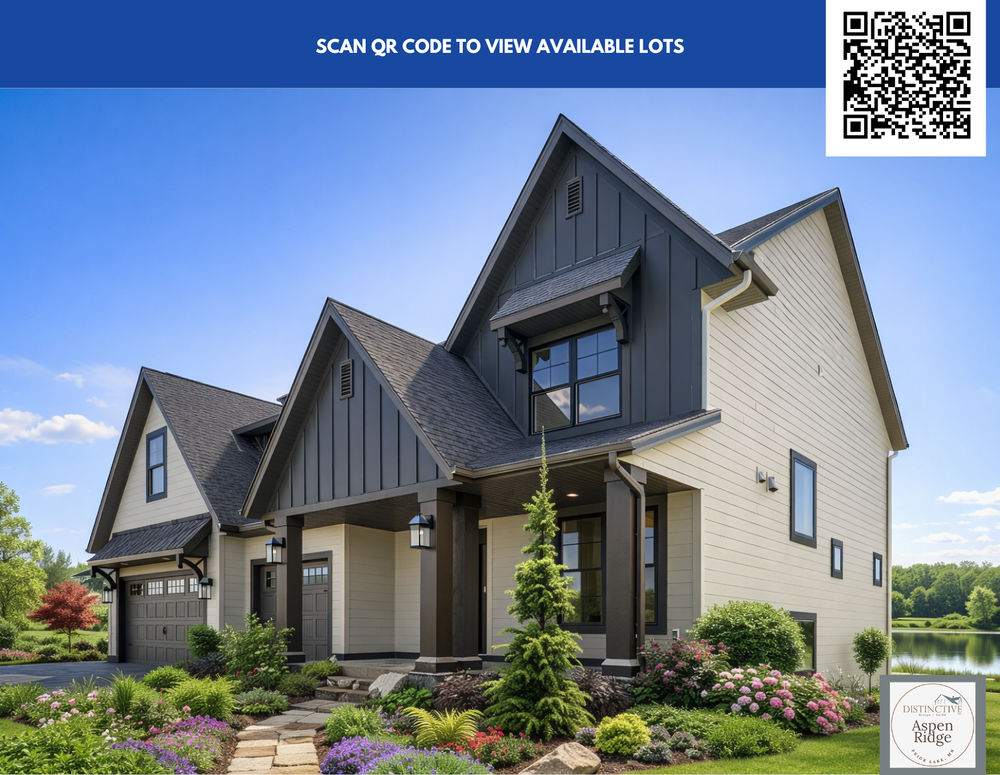
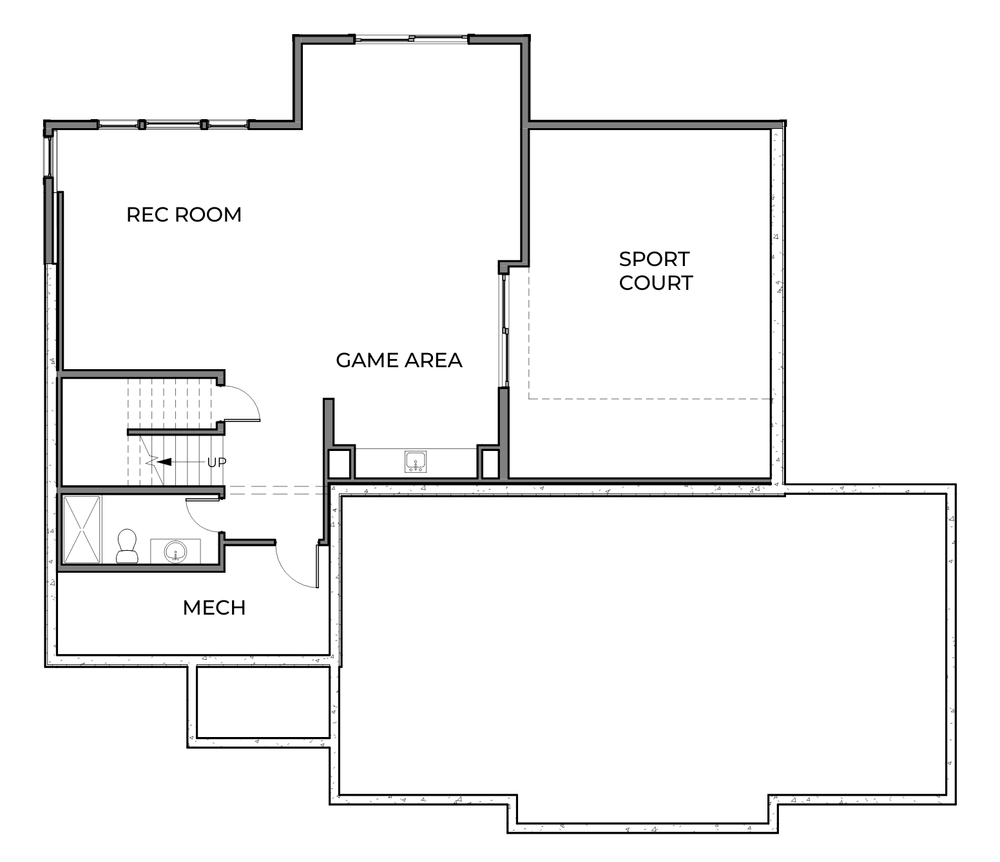
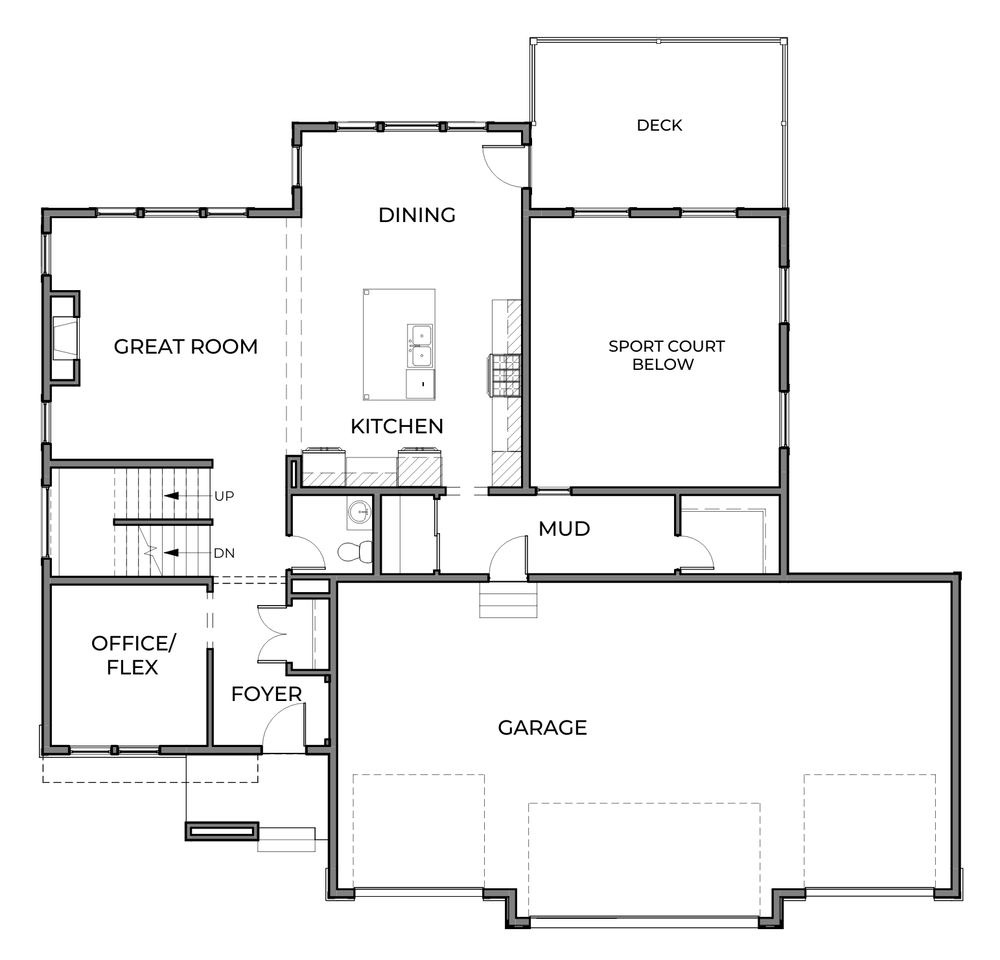
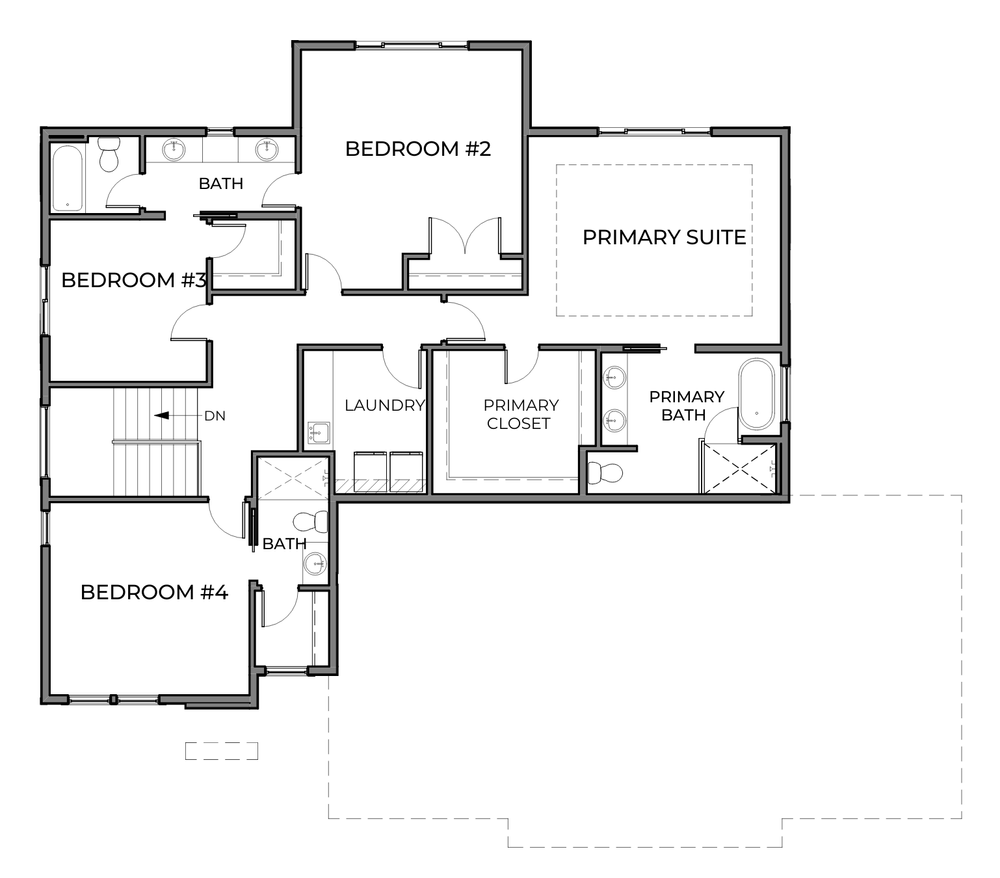
Welcome to the Bradford Sport Court plan, a masterpiece of modern living nestled within the premier Aspen Ridge community. The striking exterior architecture and expansive front porch deliver commanding curb appeal. Inside, a versatile main-floor flex room transitions seamlessly into an open-concept great room and a chef-inspired gourmet kitchen. Designed for entertaining, the kitchen features a massive central island with seating for eight, a walk-in pantry, and a strategic viewing window looking into the indoor sports court below. The upper level hosts an secondary office space alongside four bedrooms, including a vaulted owner`s retreat complete with a spa-like ensuite, freestanding soaking tub, and custom tile shower. The lower level serves as the ultimate recreational hub, boasting a spacious family room, custom wet bar, dedicated exercise room, and a state-of-the-art indoor sports court.
0 Bed
0 Bath
sq. ft.
2964 30th St. Circle N.,
Lake Elmo, Minnesota 55402
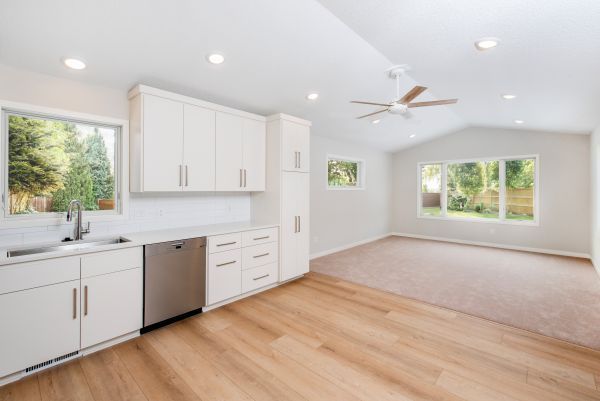
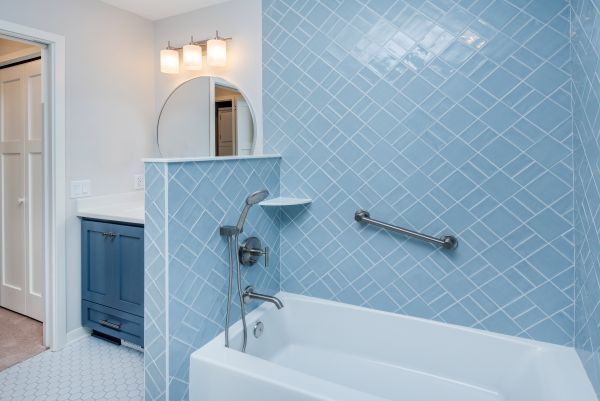
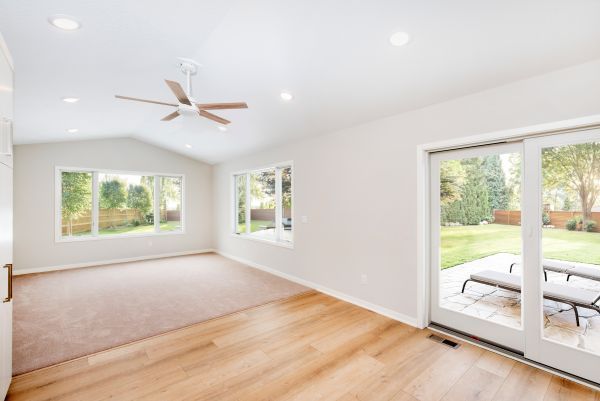
Complete with a spacious bedroom, an accessible bathroom featuring a curbless shower, a kitchenette, private laundry, and a comfortable living area, this suite provides the amenities needed for independent daily living. Thoughtful design details enhance accessibility, comfort, and long-term functionality while maintaining a seamless connection to the existing home. The result is a welcoming space that supports changing family needs without sacrificing style or privacy.
Designed for flexibility, this thoughtfully crafted addition creates a private living suite ideal for multigenerational living or aging in place. It features a spacious bedroom, accessible bath with a curbless shower, kitchenette, laundry, and comfortable living area—offering privacy, independence, and the ability to keep loved ones close while blending seamlessly with the existing home.
5 Bed
5 Bath
5123 sq. ft.
3175 Winfield Way,
Prior Lake, Minnesota 55372
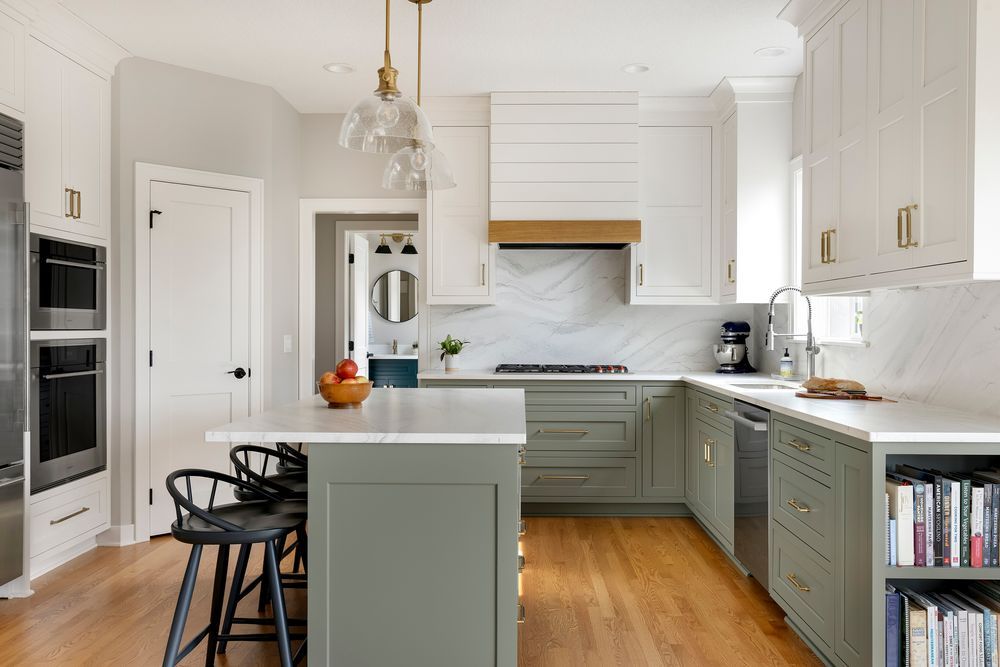
This two-story walkout in our newest development, Aspen Ridge in Prior Lake exemplifies modern living within a thoughtfully designed executive neighborhood. Tranquil wetland views and no rear neighbors provide privacy and a serene setting. The home`s inviting exterior features black Andersen windows, a concrete driveway, and architecturally refined details that set the stage for its sophisticated interior. The main level features nine-foot ceilings, eight-foot doors, ten-inch baseboards, premium hardwood flooring, and seamlessly integrated built-in units. A neutral palette and intentional design elements contribute to an atmosphere of understated elegance and comfort, while expansive windows maximize natural light throughout the home. Finishes have been selected with attention to quality and detail. Crown molding highlights the foyer`s vaulted ceilings, complemented by wood beams in the great room. Arched seating at the foyer add architectural interest and elevate the overall aesthetic. gourmet kitchen features a wall oven, a cooktop with an exceptional custom hood, upgraded quartz countertops, a spacious walk-in pantry, coffee bar and a large central island perfect for preparing meals or enjoying informal get-togethers.Upstairs features a roomy loft, while the expansive primary suite provides a relaxing escape. The ensuite boasts high-end touches such as a soaking tub, walk-in shower with dual showerheads, and double vanities. Additional bedrooms include a junior suite and two rooms connected by a Jack and Jill bathroom, each with its own vanity area. The walkout lower level provides year-round amenities, featuring a sports court with a basketball hoop, a family room with a gas fireplace, and a wet bar equipped with illuminated upper cabinets and additional storage in the lower cabinetry. This residence seamlessly integrates modern features with timeless elegance, appealing to the most refined homeowners.
0 Bed
0 Bath
sq. ft.
11115 Dogwood Road,
Woodbury, Minnesota 55129
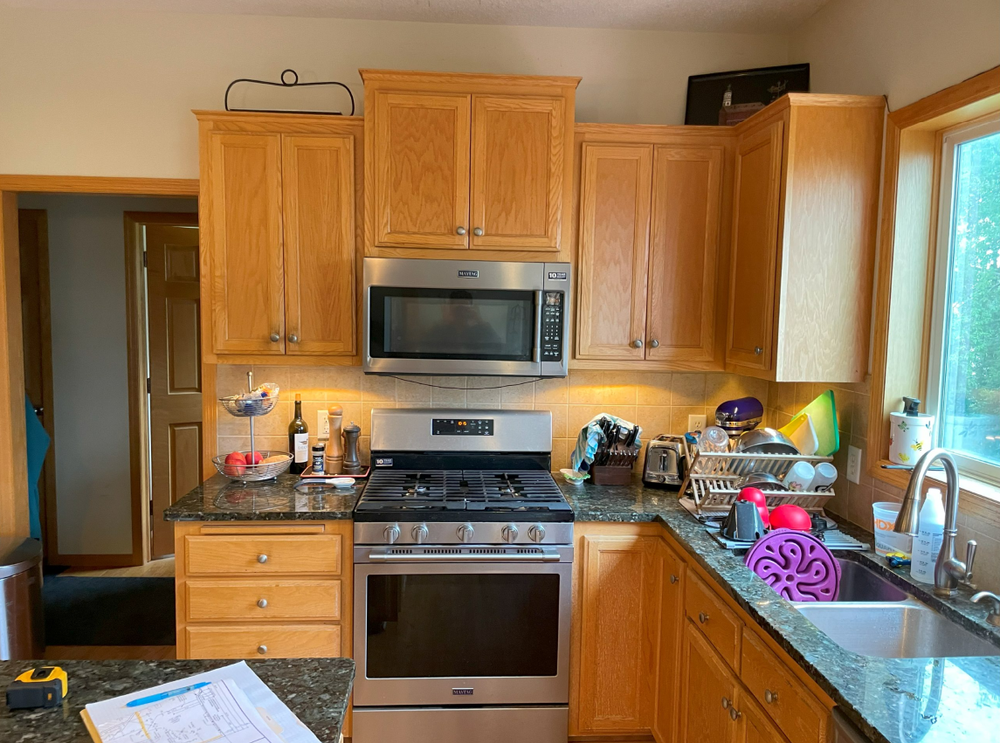
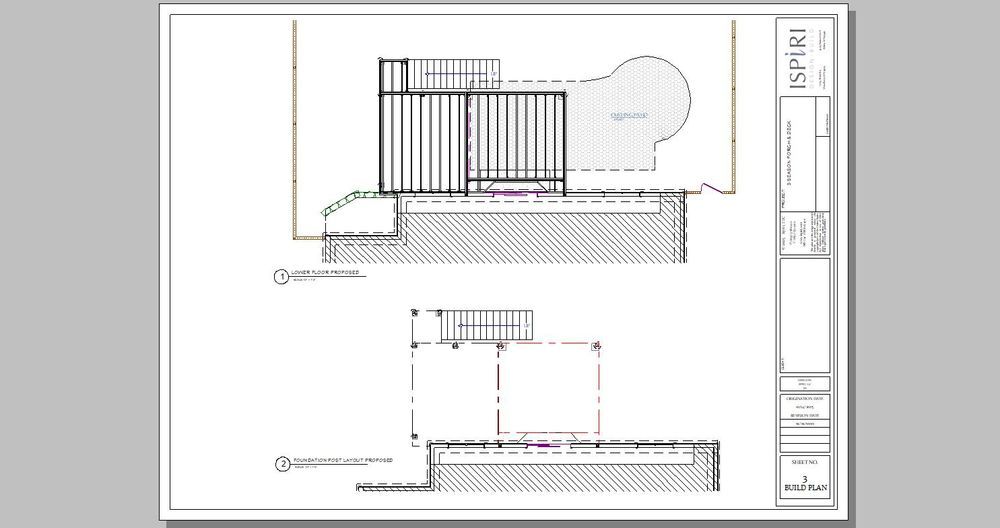
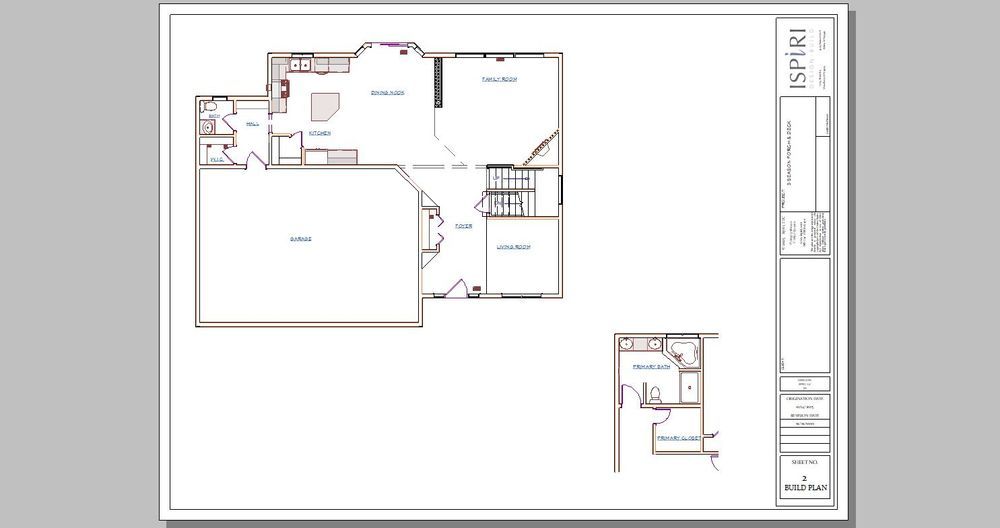
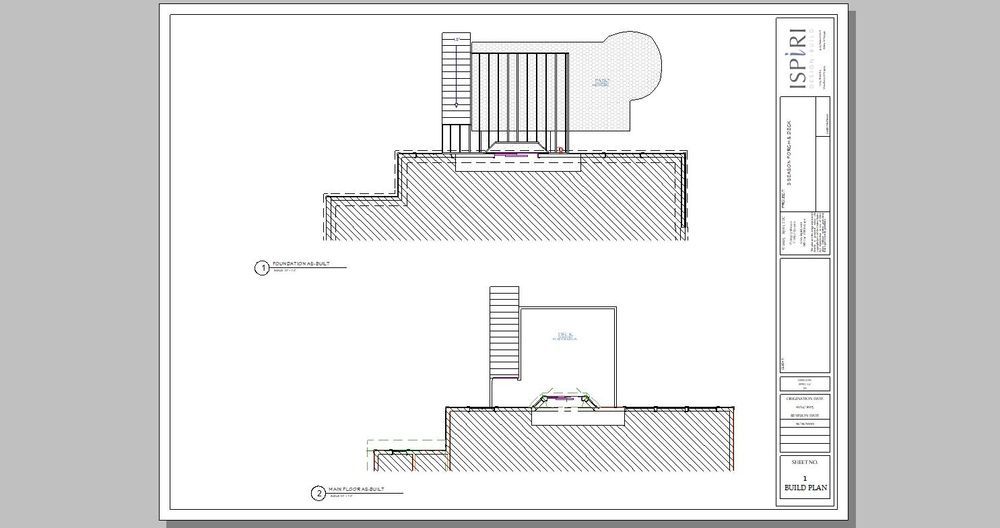
Three time beautifully remodeled home features updated kitchen, main level updates including new painted trim, new fireplace wall, built in bookcases, primary bath and newly added three-season porch and deck. Updated millwork throughout, flooring and staircase. Thoughtful, high-end finishes with amazing craftsmanship throughout.
4 Bed
5 Bath
4895 sq. ft.
14307 McKenna Road NW,
Prior Lake, Minnesota 55372
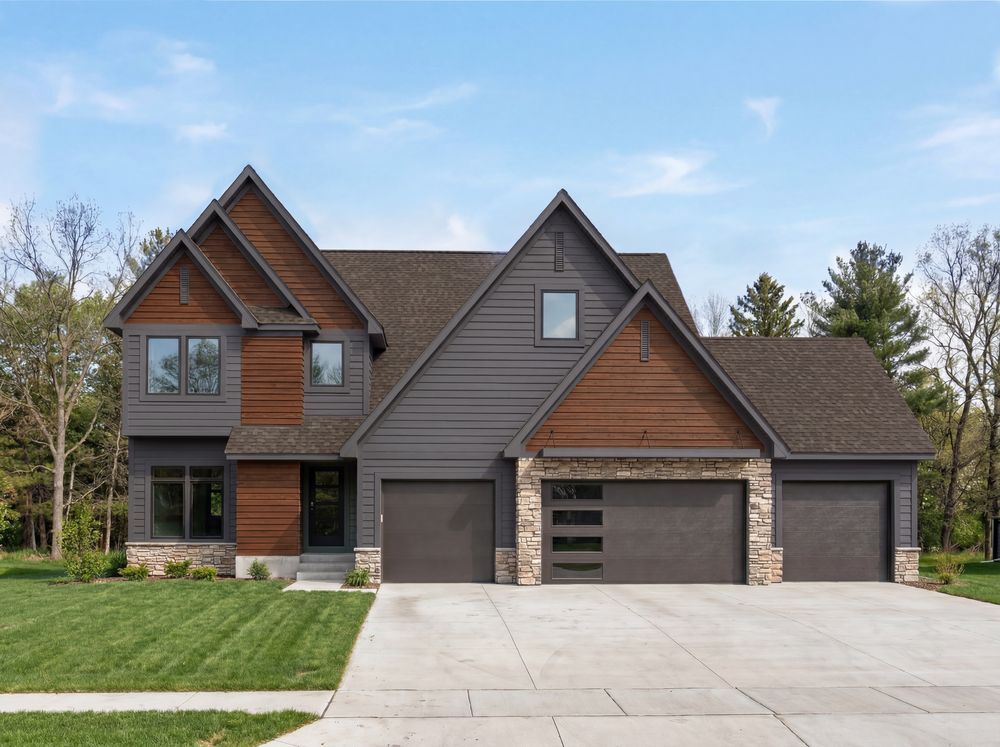
This thoughtfully designed home blends modern functionality with timeless craftsmanship. Featuring a sport court for year-round recreation, a lower-level wet bar perfect for entertaining, and custom cabinetry throughout, every detail is tailored for comfort and style. The open-concept main floor showcases exposed beams and shiplap accents that add warmth and architectural character, while the spacious kitchen and great room create a seamless flow for family living. Upstairs, the primary suite offers a private retreat complemented by generous bedrooms and a convenient laundry layout. Designed for both everyday living and memorable gatherings, this home balances sophistication with practicality in every space.
0 Bed
0 Bath
sq. ft.
898 Barbara Court,
Mendota Heights, Minnesota 55118
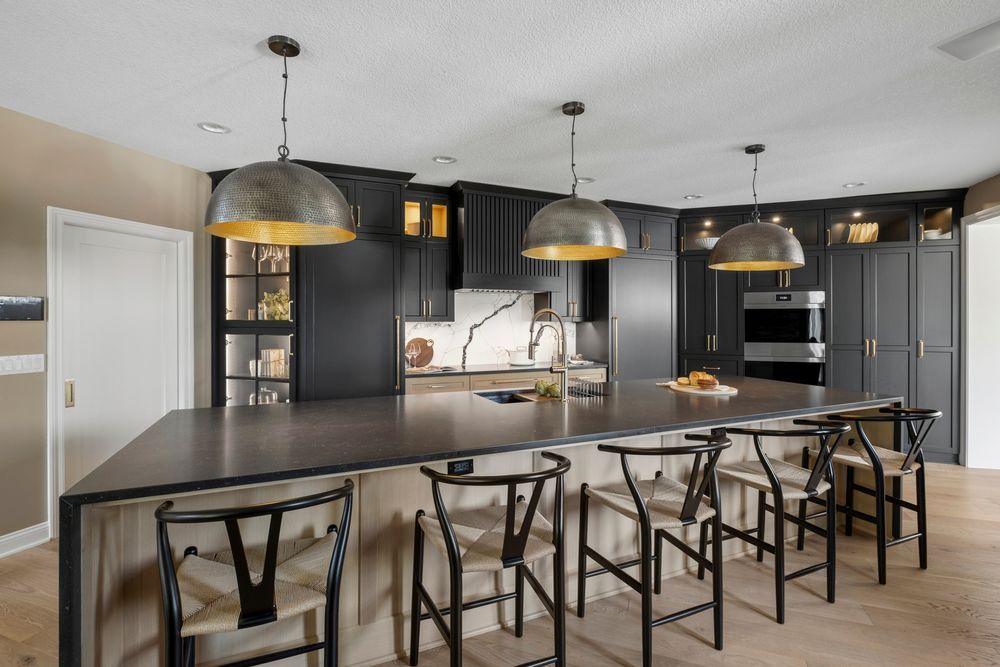
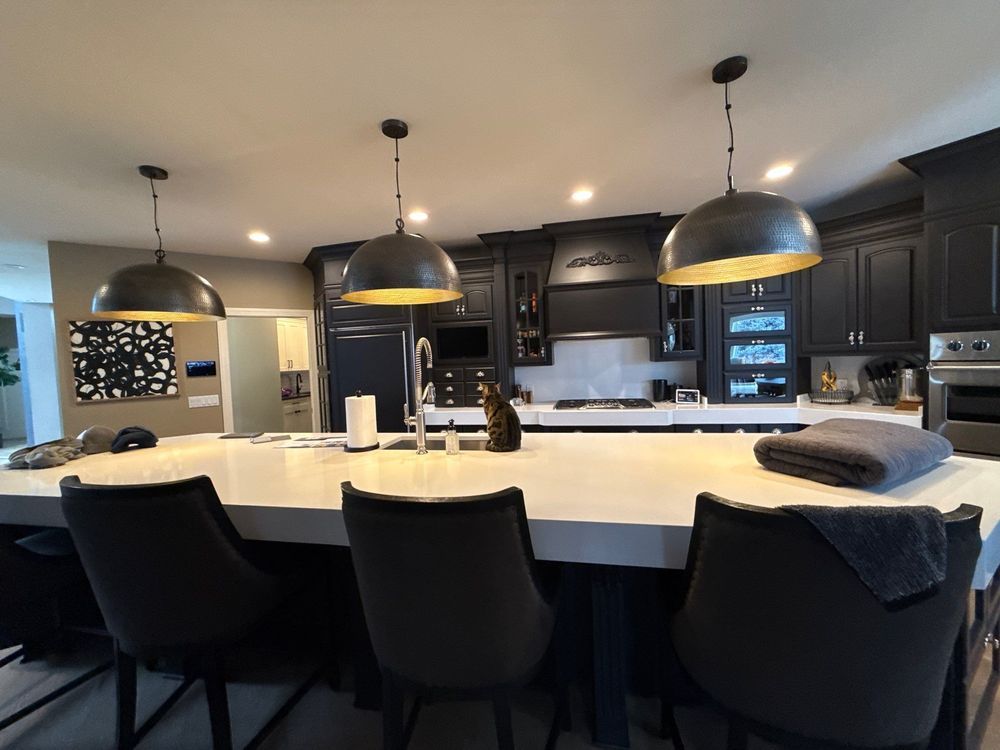
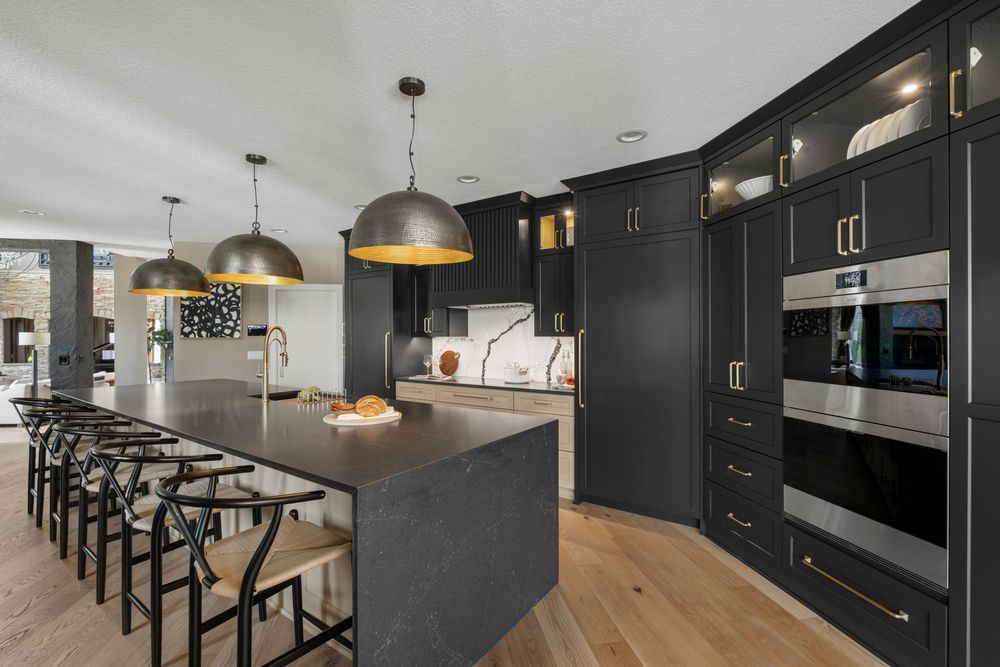
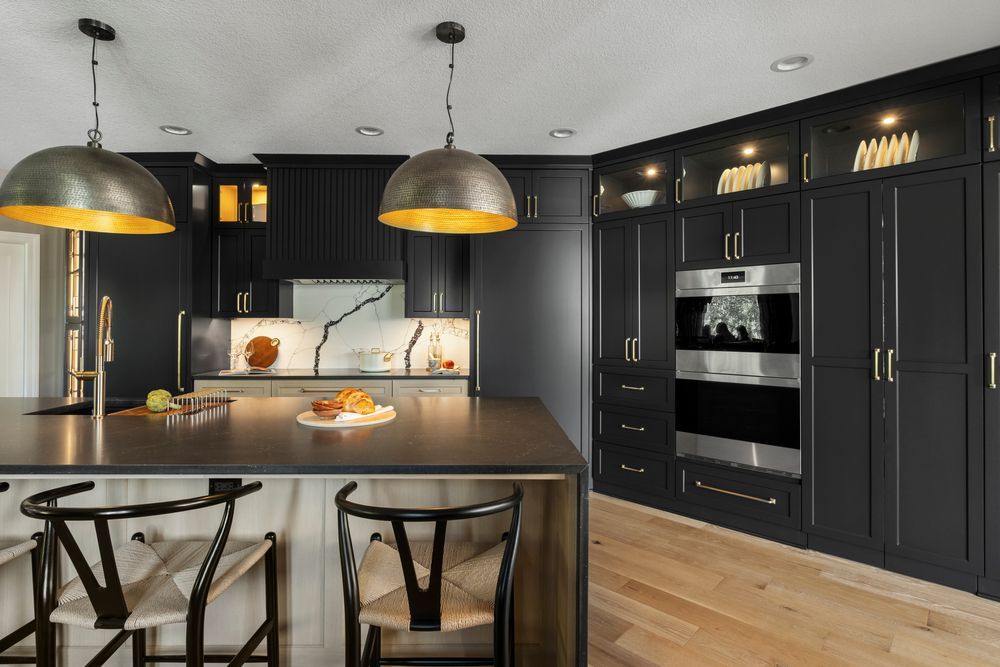
Originally constrained by structural columns and an inefficient layout, this Mendota Heights kitchen was thoughtfully reimagined to create a more open, connected, and highly functional gathering space for family and entertaining. Structural columns between the kitchen and dining room were removed, improving sightlines and creating a seamless transition between spaces.
The new kitchen pairs timeless craftsmanship with modern performance through custom cabinetry featuring warm rift white oak, painted perimeter cabinetry, fluted wood detailing, and glass mullion accents. A dramatic waterfall island finished in Corian Night Soapstone quartz anchors the room while providing generous prep space and seating for guests.
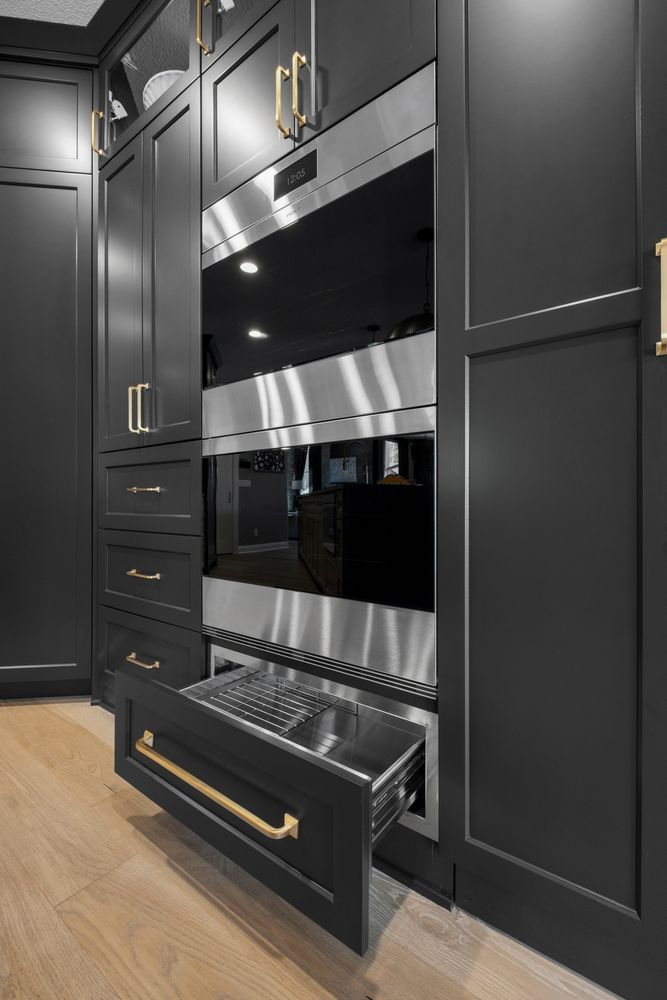
Designed for serious cooking and effortless entertaining, the kitchen includes an impressive suite of luxury appliances including Sub-Zero refrigerator and freezer columns, Wolf cooking appliances, a Cove dishwasher, Zephyr beverage center, warming drawer, and microwave drawer.
Thoughtful details elevate the experience throughout, including integrated under-cabinet and in-cabinet lighting, satin brass hardware, a professional-grade Brizo faucet in Luxe Gold, and a dedicated beverage and entertaining zone.
The project extends beyond the kitchen to include updates to the front entry and powder bath, creating a cohesive design story throughout the main level and delivering a home that feels both elevated and deeply livable.
Experience this refined Mendota Heights transformation, featuring a reimagined powder bath and kitchen designed for entertaining and everyday living. Highlights include custom cabinetry, a statement white oak island with waterfall quartz, paneled luxury Sub-Zero appliances, fluted detailing, integrated lighting, and improved flow between the kitchen and dining spaces.
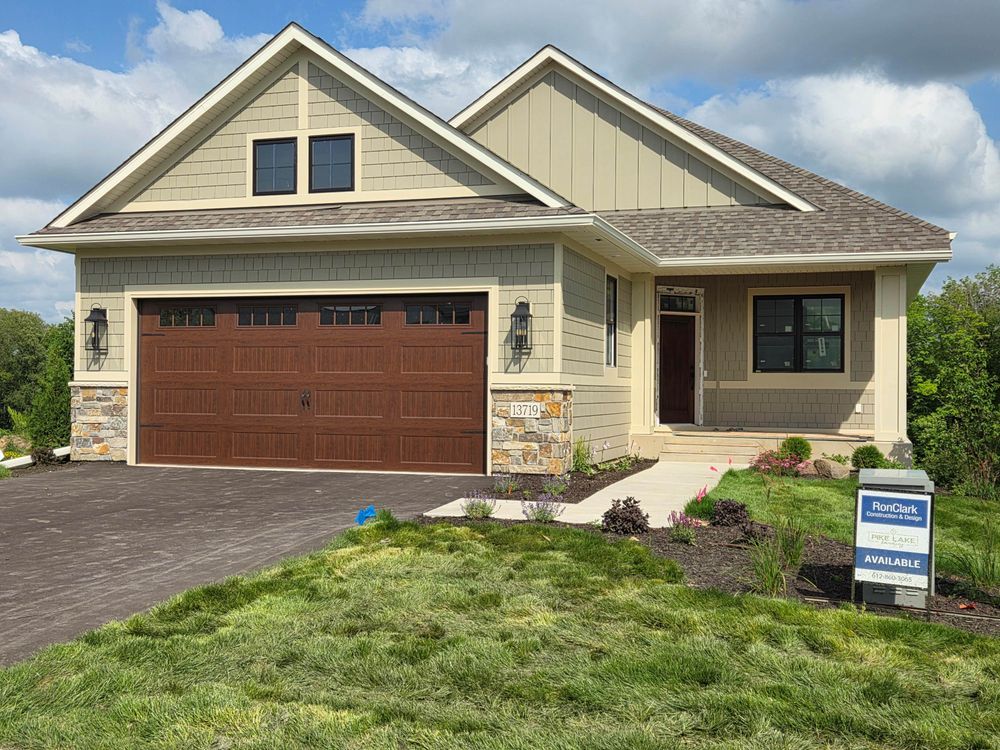
3 Bed
3 Bath
3362 sq. ft.
13719 Park Haven Trail NE,
Prior Lake, Minnesota 55372
Custom luxury villa neighborhood lots offer private and wooded views. Relax in your carefree lifestyle with an HOA. Enjoy vaulted ceilings and large windows. Open spacious kitchen / great room with dramatic vault, along with the primary bedroom & laundry on the main level. A finished walk-out lower level perfect for entertaining includes a family room, game room, wet bar, 2 bedrooms, & bath. Ample storage. Oversized 2 -car garage.



Website by KRUTSCH